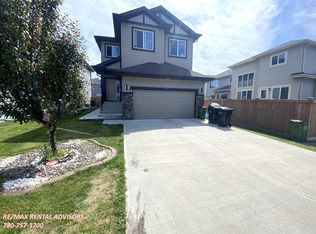
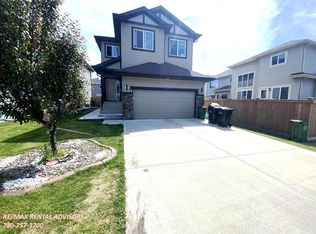
Welcome to this exceptional custom-built 2-storey walkout backing directly onto the lake on a rare pie-shaped lot! Offering stunning water views, an excellent layout, and incredible income potential, this home is perfect for family or an investor. The bright open-concept main floor features spacious living and family rooms, large windows flooding the home with natural light, and beautiful lake views throughout. The functional layout is ideal for both entertaining and everyday living. Upstairs offers 3 spacious bedrooms including a large primary retreat, plus a versatile bonus room perfect for a family lounge, office, or playroom. The fully finished walkout basement features a self-contained 2-bedroom suite currently rented with tenants wishing to stay. Located close to schools, shopping, parks, walking trails, public transportation, and all major amenities. Rare lake-backing walkout opportunity! storage shed is included for all your garden supplies.
For sale
C$789,800
2464 15th Ave NW, Edmonton, AB T6T 2L3
5beds
2,310sqft
Single Family Residence
Built in 2020
5,305 Square Feet Lot
$-- Zestimate®
C$342/sqft
C$-- HOA
What's special
Rare pie-shaped lotStunning water viewsBright open-concept main floorBeautiful lake views throughoutLarge primary retreatVersatile bonus roomFully finished walkout basement
- 140 days
- 3
- 0
Zillow last checked:
Listing updated:
Listed by:
Aman K Gill,
MaxWell Polaris
Source: RAE,MLS®#: E4490975
Facts & features
Interior
Bedrooms & bathrooms
- Bedrooms: 5
- Bathrooms: 3
- Full bathrooms: 3
Primary bedroom
- Level: Upper
Family room
- Level: Main
- Area: 159.33
- Dimensions: 14.1 x 11.3
Heating
- Forced Air-1, Forced Air-2, Natural Gas
Appliances
- Included: Dishwasher-Built-In, Dryer, Refrigerator, Gas Cooktop, Electric Stove, Washer, Second Refrigerator
Features
- Flooring: Carpet, Ceramic Tile
- Basement: Full, Finished,Walkout Basement,Walkout Basement
Interior area
- Total structure area: 2,310
- Total interior livable area: 2,310 sqft
Property
Parking
- Total spaces: 2
- Parking features: Double Garage Attached
- Attached garage spaces: 2
Features
- Levels: 2 Storey,3
- Exterior features: Landscaped, Playground Nearby
- Fencing: Fenced
- Has view: Yes
- View description: View Lake
- Has water view: Yes
- Water view: View Lake
- Waterfront features: Backs Onto Lake
Lot
- Size: 5,305 Square Feet
- Features: Landscaped, Playground Nearby, Near Public Transit, Schools, Shopping Nearby, Public Transportation
Construction
Type & style
- Home type: SingleFamily
- Property subtype: Single Family Residence
Materials
- Foundation: Concrete Perimeter
- Roof: Asphalt
Condition
- Year built: 2020
Community & HOA
Community
- Features: Walkout Basement, See Remarks
Location
- Region: Edmonton
Financial & listing details
- Price per square foot: C$342/sqft
- Date on market: 5/30/2026
- Ownership: Private
Price history
Price history is unavailable.
Public tax history
Tax history is unavailable.
Climate risks
Neighborhood: The Meadows
Nearby schools
GreatSchools rating
No schools nearby
We couldn't find any schools near this home.
Similar homes
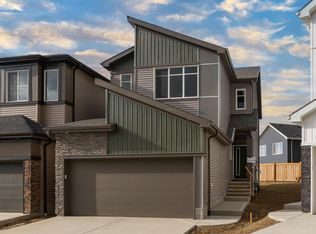
- C$790,0005 bd4 ba2.5k sqft2460 15th Ave NW, Edmonton, AB T6T 2L3For Sale
 MLS ID #E4496746, Brody Broome, Black Sheep Realty. RAE
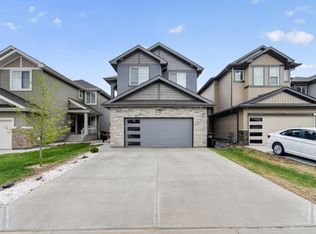
 - C$729,0005 bd4 ba2.5k sqft1231 26th St NW, Edmonton, AB T6T 2J9For Sale
 MLS ID #E4513098, Karamjit Singh, Royal LePage Noralta Real Estate. RAE
 - C$799,0005 bd4 ba2.4k sqft1411 25th St NW, Edmonton, AB T6T 2K7For Sale
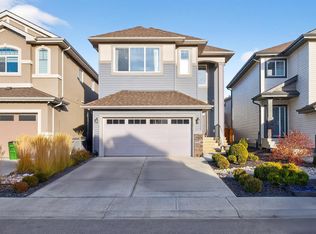 MLS ID #E4509580, Ryan Houle, Century 21 All Stars Realty Ltd. RAE
 - C$779,9006 bd4 ba2.3k sqft1831 18th St NW, Edmonton, AB T6T 2M9For Sale
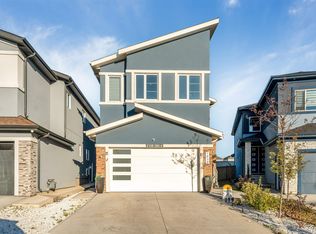 MLS ID #E4511217, Ammy Kang, Nationwide Realty Corp. RAE
