BACKING ONTO GREEN SPACE! Welcome to this beautifully upgraded 6-bedroom, 5-bath home in Laurel, offering nearly 2,500 sq. ft. above grade plus a fully finished basement. The bright, spacious main floor features tile throughout, a spice kitchen, included appliances, and a bedroom with full bath—perfect for guests or multi-generational living. A separate side entrance adds flexibility. Upstairs, each generously sized bedroom features its own private ensuite for added comfort and privacy. The fully finished basement offers 2 additional bedrooms plus plenty of living space. Enjoy no rear neighbours, a heated garage and central A/C for year-round comfort. Ideally located minutes from schools, shopping, groceries, Anthony Henday and Whitemud Drive. An exceptional combination of space, upgrades, privacy and functionality!
For sale
C$849,888
1724 19th St NW, Edmonton, AB T6T 2N1
6beds
2,496sqft
Single Family Residence
Built in 2022
4,195 Square Feet Lot
$-- Zestimate®
C$340/sqft
C$-- HOA
What's special
Backing onto green spaceFully finished basementBright spacious main floorTile throughoutSpice kitchenIncluded appliancesSeparate side entrance
- 1 day
- 6
- 0
Zillow last checked:
Listing updated:
Listed by:
Fadi Georgi,
MaxWell Polaris
Source: RAE,MLS®#: E4511296
Facts & features
Interior
Bedrooms & bathrooms
- Bedrooms: 6
- Bathrooms: 5
- Full bathrooms: 5
Primary bedroom
- Level: Upper
Heating
- Forced Air-1, Natural Gas
Cooling
- Air Conditioner, Air Conditioning-Central
Appliances
- Included: Dishwasher-Built-In, Dryer, Exhaust Fan, Oven-Built-In, Microwave, Refrigerator, Electric Cooktop, Gas Stove, Washer, Tankless Water Heater
Features
- Closet Organizers
- Flooring: Carpet, Ceramic Tile, Vinyl Plank
- Windows: Window Coverings
- Basement: Full, Finished
Interior area
- Total structure area: 2,496
- Total interior livable area: 2,496 sqft
Video & virtual tour
Property
Parking
- Total spaces: 2
- Parking features: Double Garage Attached, Heated Garage, Garage Control
- Attached garage spaces: 2
Features
- Levels: 2 Storey,3
- Patio & porch: Deck
- Exterior features: Backs Onto Park/Trees, Landscaped, Low Maintenance Landscape, Playground Nearby
- Fencing: Fenced
Lot
- Size: 4,195 Square Feet
- Features: Backs Onto Park/Trees, Near Golf Course, Landscaped, Low Maintenance Landscape, Playground Nearby, Near Public Transit, Schools, Shopping Nearby, Golf Nearby, Public Transportation
Construction
Type & style
- Home type: SingleFamily
- Property subtype: Single Family Residence
Materials
- Foundation: Concrete Perimeter
- Roof: Asphalt
Condition
- Year built: 2022
Community & HOA
Community
- Features: Closet Organizers, Deck, Hot Water Tankless
- Security: Smoke Detector(s), Secured Garage/Parking, Detectors Smoke, Secured Parking
Location
- Region: Edmonton
Financial & listing details
- Price per square foot: C$340/sqft
- Date on market: 10/1/2026
- Ownership: Private
Price history
Price history is unavailable.
Public tax history
Tax history is unavailable.
Climate risks
Neighborhood: The Meadows
Nearby schools
GreatSchools rating
No schools nearby
We couldn't find any schools near this home.


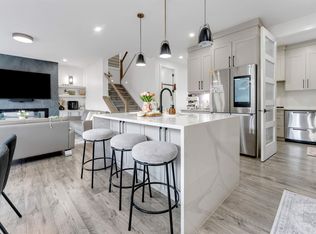

Similar homes
- C$875,0006 bd6 ba2.7k sqft1808 20th Ave NW, Edmonton, AB T6T 2K9For Sale
 MLS ID #E4507235, Paul S Lamba, MaxWell Polaris. RAE
 - C$939,9988 bd6 ba2.8k sqft1460 25th St NW, Edmonton, AB T6T 2K7For Sale
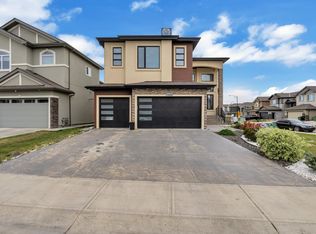 MLS ID #E4509490, Mohit Dhunna, Exp Realty. RAE
 - C$799,9005 bd4 ba2.6k sqft216 21st St NW, Edmonton, AB T6T 1B2For Sale
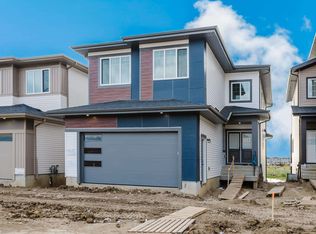 MLS ID #E4508394, Nadia Glavonjic, Sterling Real Estate. RAE
 - C$999,0008 bd6 ba2.9k sqft1208 25th St, Edmonton, AB T6T 2K7For Sale
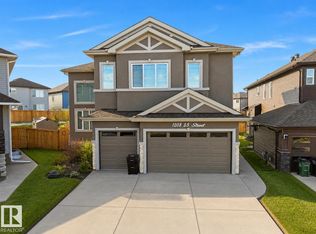 MLS ID #E4504307, Pankaj Sor, Sterling Real Estate. RAE
