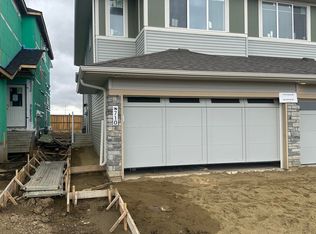
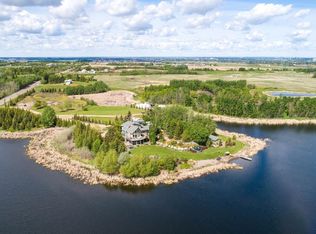
Welcome to this well situated corner lot home backing onto a pond and greenspace. As you enter, the main floor features a front living room, a bedroom with a full bathroom, and a spacious great room with an open to above design and a fireplace feature wall. The kitchen extends into the dining area and is complemented by a separate spice kitchen. Upstairs features four additional bedrooms and three full bathrooms, with each bedroom having access to the bathroom. The unfinished partial walkout basement offers additional space for future development and direct access to the backyard. With five bedrooms and four full bathrooms, this home offers a functional layout designed for comfortable family living.
For sale
C$779,900
244 21st St NW, Edmonton, AB T6T 1B2
5beds
2,583sqft
Single Family Residence
Built in 2026
-- sqft lot
$-- Zestimate®
C$302/sqft
C$-- HOA
What's special
Fireplace feature wallSeparate spice kitchen
- 1 day
- 18
- 0
Zillow last checked:
Listing updated:
Listed by:
Nadia Glavonjic,
Sterling Real Estate
Source: RAE,MLS®#: E4506730
Facts & features
Interior
Bedrooms & bathrooms
- Bedrooms: 5
- Bathrooms: 4
- Full bathrooms: 4
Primary bedroom
- Level: Upper
Heating
- Forced Air-1, Natural Gas
Appliances
- Included: Dishwasher-Built-In, Dryer, Exhaust Fan, Microwave, Refrigerator, Electric Cooktop, Gas Cooktop, Washer, Tankless Water Heater
Features
- Ceiling 9 ft., Closet Organizers, No Animal Home, No Smoking Home
- Flooring: Carpet, Ceramic Tile
- Windows: Window Coverings, Vinyl Windows
- Basement: Full, Unfinished, Walkout Basement, Walkout Basement
- Fireplace features: Electric
Interior area
- Total structure area: 2,583
- Total interior livable area: 2,583 sqft
Video & virtual tour
Property
Parking
- Total spaces: 2
- Parking features: Double Garage Attached, Garage Control, Garage Opener
- Attached garage spaces: 2
Features
- Levels: 2 Storey,2
- Patio & porch: Deck
- Exterior features: Playground Nearby, Exterior Walls- 2"x6"
- Pool features: Community, Public Swimming Pool
- Waterfront features: Backs Onto Lake
Lot
- Features: Playground Nearby, Near Public Transit, Schools, Shopping Nearby, Public Transportation
Construction
Type & style
- Home type: SingleFamily
- Property subtype: Single Family Residence
Materials
- Foundation: Concrete Perimeter
- Roof: Asphalt
Condition
- Year built: 2026
Community & HOA
Community
- Features: Ceiling 9 ft., Closet Organizers, Deck, Exterior Walls- 2"x6", Hot Water Tankless, No Animal Home, No Smoking Home, Walkout Basement
- Security: Smoke Detector(s), Detectors Smoke
Location
- Region: Edmonton
Financial & listing details
- Price per square foot: C$302/sqft
- Date on market: 9/3/2026
- Ownership: Private
Price history
Price history is unavailable.
Public tax history
Tax history is unavailable.
Climate risks
Neighborhood: Decoteau
Nearby schools
GreatSchools rating
No schools nearby
We couldn't find any schools near this home.

Similar homes
- C$789,9005 bd4 ba2.6k sqft220 21st St NW, Edmonton, AB T6T 1B2For Sale
 MLS ID #E4506725, Nadia Glavonjic, Sterling Real Estate. RAE
 - C$749,9005 bd4 ba2.6k sqft3211 5th Ave SW, Edmonton, AB T6X 2W6For Sale
 MLS ID #E4507017, Nadia Glavonjic, Sterling Real Estate. RAE
 - C$779,9005 bd4 ba2.6k sqft2318 6a Ave SW, Edmonton, AB T6W 2A8For Sale
 MLS ID #E4504856, Nadia Glavonjic, Sterling Real Estate. RAE
 - C$774,9006 bd4 ba2.6k sqft2912 12th Ave NW, Edmonton, AB T6T 1A9For Sale
 MLS ID #E4502297, Amit Patel, MaxWell Polaris. RAE
