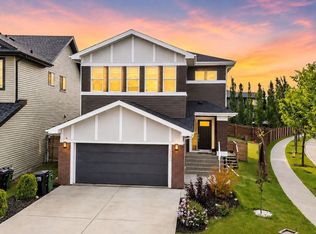
RARE LAKE-BACKING WALKOUT IN LAUREL! For buyers seeking space, privacy, views and move-in-ready value, this 2012-built 2-storey backs onto greenspace, walking paths and serene lake views with no immediate rear neighbors. Offering 3,617 sq ft finished living space, it delivers a fully finished lifestyle already in place. The bright main floor features hardwood, gas fireplace, lake-facing living/dining areas and a chef-inspired kitchen with granite, oversized island, gas stove and walk-through pantry. Upstairs offers a spacious bonus room, 3 bedrooms and a private primary retreat with walk-in closet and spa-style ensuite. The finished walkout lower level adds flexible family/guest space with rec room, bar, bedroom, full bath, office/flex space and patio access. Enjoy the upper deck, lower patio, two BBQ gas hookups, central A/C, water softener, built-in speakers, newer HWT, washer/dryer and sump pump. A rare Laurel opportunity combining lake views, finished space, privacy and everyday function.
For sale
C$750,000
1708 32nd St NW, Edmonton, AB T6T 0P5
4beds
2,600sqft
Single Family Residence
Built in 2012
-- sqft lot
$-- Zestimate®
C$288/sqft
C$-- HOA
What's special
Lake-backing walkoutBright main floorGas fireplaceChef-inspired kitchenOversized islandGas stoveWalk-through pantry
- 21 days |
- 45 |
- 3 |
Zillow last checked:
Listing updated:
Listed by:
Phyllis M Nichyporuk,
REMAX River City
Source: RAE,MLS®#: E4501995
Facts & features
Interior
Bedrooms & bathrooms
- Bedrooms: 4
- Bathrooms: 4
- Full bathrooms: 3
- 1/2 bathrooms: 1
Primary bedroom
- Level: Upper
Family room
- Level: Basement
- Area: 383.52
- Dimensions: 18.8 x 20.4
Heating
- Forced Air-1, Natural Gas
Cooling
- Air Conditioner, Air Conditioning-Central
Appliances
- Included: Dishwasher-Built-In, Dryer, Exhaust Fan, Refrigerator, Gas Stove, Washer, Water Softener
Features
- Ceiling 9 ft., No Smoking Home
- Flooring: Carpet, Ceramic Tile, Hardwood
- Windows: Window Coverings
- Basement: Full, Finished, Walkout Basement, Walkout Basement
- Fireplace features: Gas
Interior area
- Total structure area: 2,600
- Total interior livable area: 2,600 sqft
Property
Parking
- Total spaces: 2
- Parking features: Double Garage Attached, Insulated, Oversized, Garage Control, Garage Opener
- Attached garage spaces: 2
Features
- Levels: 2 Storey,3
- Patio & porch: Deck
- Exterior features: Backs Onto Park/Trees, Landscaped, Playground Nearby
- Waterfront features: Backs Onto Lake
Lot
- Features: Backs Onto Park/Trees, Landscaped, Playground Nearby, Near Public Transit, Schools, Shopping Nearby, Public Transportation
Construction
Type & style
- Home type: SingleFamily
- Property subtype: Single Family Residence
Materials
- Foundation: Concrete Perimeter
- Roof: Asphalt
Condition
- Year built: 2012
Community & HOA
Community
- Features: Ceiling 9 ft., Deck, No Smoking Home, Walkout Basement, Natural Gas BBQ Hookup
- Security: Smoke Detector(s), Detectors Smoke
Location
- Region: Edmonton
Financial & listing details
- Price per square foot: C$288/sqft
- Date on market: 8/4/2026
- Ownership: Private
Price history
Price history is unavailable.
Public tax history
Tax history is unavailable.
Climate risks
Neighborhood: The Meadows
Nearby schools
GreatSchools rating
No schools nearby
We couldn't find any schools near this home.
- C$429,0004 bd4 ba1.4k sqft3113 16a Ave NW, Edmonton, AB T6T0P7For Sale

- C$549,9993 bd3 ba1.8k sqft3010 17a Ave NW, Edmonton, AB T6T0R8For Sale
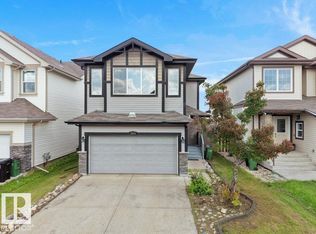
- C$388,0003 bd3 ba1.5k sqft3044 16th Ave NW, Edmonton, AB T6T0T9For Sale
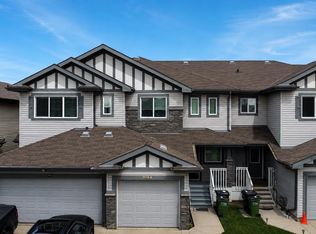
- C$--3 bd3 ba1.9k sqft3247 17b Ave NW, Edmonton, AB T6T0P4Off Market
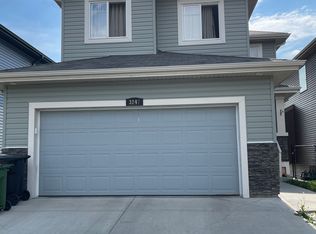
- C$389,9903 bd3 ba1.4k sqft3127 16th Ave NW, Edmonton, AB T6T0T8For Sale
- C$379,9003 bd3 ba1.4k sqft3106 15th Ave NW, Edmonton, AB T6T0V2For Sale
- C$--3 bd3 ba1.3k sqft3022 15th Ave NW, Edmonton, AB T6T0Z5Off Market
- C$339,9003 bd3 ba1.4k sqft1626 33a St NW, Edmonton, AB T6T0Y1For Sale
Similar homes
- C$599,9995 bd4 ba2.4k sqft1772 33b St NW, Edmonton, AB T6T 0P3For Sale
 MLS ID #E4494878, Ricky Aujla, Century 21 Bravo Realty. RAE
 - C$615,9005 bd4 ba2.2k sqft1548 36th Ave NW, Edmonton, AB T6T 0M5For Sale
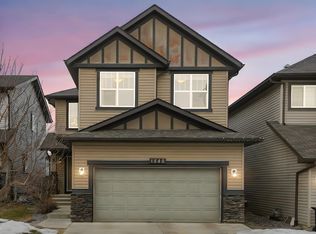 MLS ID #E4504779, Nitashnum Mallam, Coldwell Banker Mountain Central. RAE
 - C$729,9904 bd3 ba2.4k sqft3332 Cutler Cres SW, Edmonton, AB T6W 2N4For Sale
 MLS ID #E4505077, Petra Meyn, Royal LePage Prestige Realty. RAE
 - C$747,0006 bd4 ba2.5k sqft704 39th St SW, Edmonton, AB T6X 2E9For Sale
 MLS ID #E4493543, Jashmanjot Singh, MaxWell Polaris. RAE
 - C$725,0005 bd4 ba2.5k sqft2110 53rd St NW, Edmonton, AB T6L 3K3For SaleMLS ID #E4500621, Jeffrey C Lewis, RE/MAX Elite. RAE
- C$639,0006 bd4 ba2.3k sqft1312 26th Ave NW, Edmonton, AB T6T 0V9For SaleMLS ID #E4502353, Jas Brar, Diya Real Estate. RAE
- C$799,9005 bd4 ba2.7k sqft4119 7th Ave SW, Edmonton, AB T6X 2J2For SaleMLS ID #E4484939, Manveer S Maan, Century 21 All Stars Realty Ltd. RAE
- C$849,0004 bd4 ba2.4k sqft3256 Winspear Cres SW, Edmonton, AB T6X 1P2For SaleMLS ID #E4501176, Derrick Beach, Exp Realty. RAE
- C$650,0003 bd3 ba2.5k sqft4231 Savaryn Dr SW, Edmonton, AB T6X 1N8For SaleMLS ID #E4504474, Emily C Johnston, Century 21 All Stars Realty Ltd. RAE
- C$614,9995 bd4 ba2k sqft1103 115th St SW, Edmonton, AB T6W 1W7For SaleMLS ID #E4505236, Neil S Thompson, MaxWell Polaris. RAE
- C$649,9004 bd4 ba2.4k sqft613 Stewart Cres SW, Edmonton, AB T6X 1B5For SaleMLS ID #E4495158, Ricky Aujla, Century 21 Bravo Realty. RAE
- C$758,8883 bd4 ba2.1k sqft7135 Edgemont Way NW, Edmonton, AB T6M 1K1For SaleMLS ID #E4505182, Cheryl Watt, Exp Realty. RAE
- C$749,9005 bd3 ba2.5k sqft967 175th St SW, Edmonton, AB T6W 1Z8For SaleMLS ID #E4500486, Terri L Drynan, RE/MAX Real Estate. RAE
- C$725,0004 bd4 ba2.2k sqft1239 Daniels Cres SW, Edmonton, AB T6W 3V6For SaleMLS ID #E4496608, Jacquie C Smith, 2% Realty Pro. RAE
- C$729,9004 bd4 ba1.5k sqft18 Lakevista Point E, Beaumont, AB T4X 0J2For SaleMLS ID #E4502323, Brent Anderson, Century 21 Masters. RAE
- C$724,9995 bd3 ba2.4k sqft5610 Pierre Ct, Beaumont, AB T4X 0E1For SaleMLS ID #E4500662, Samantha Stachniak, RE/MAX Elite. RAE
- C$799,9004 bd4 ba2.4k sqft923 174th St SW, Edmonton, AB T6W 3V3For SaleMLS ID #E4503740, Jogy Mathew, MaxWell Devonshire Realty. RAE
- C$789,0004 bd4 ba1.7k sqft413 Chappelle Dr SW, Edmonton, AB T6W 0Z3For SaleMLS ID #E4495854, Shauna S Ylagan, Lange Realty Ltd. RAE
- C$735,0003 bd3 ba2.2k sqft3803 48th Ave, Beaumont, AB T4X 1Y8For SaleMLS ID #E4496957, Jodi Netelenbos, Century 21 Masters. RAE
- C$648,9004 bd4 ba2k sqft1939 79th St SW, Edmonton, AB T6X 1W3For SaleMLS ID #E4496609, Jacquie C Smith, 2% Realty Pro. RAE
