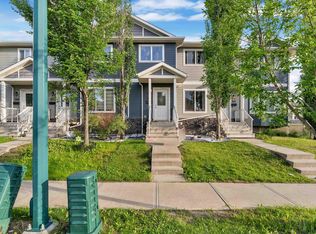
Welcome to this stunning Sterling home in the highly sought-after community of Laurel Crossing! Blending modern comfort with incredible investment value, this property is a must-see. Step inside to discover a FRESHLY PAINTED interior from top to bottom, filling the space with clean, natural light and inviting atmosphere. The stunning NEW MAIN FLOORING features stylish, high-quality finishes perfect for everyday living and entertaining. Boasting 3 spacious bedrooms and 2.5 beautifully appointed bathrooms, this home offers the ideal layout for growing families or professionals. Beyond being a beautiful place to live, this property is a savvy financial opportunity yielding a potential rental income of $1500/month for investors! Situated in an amazing, high-demand neighborhood close to excellent schools, scenic parks, shopping, and major transit routes. Whether you are a first-time homebuyer or a savvy investor looking to add a high-yield property to your portfolio, this home is the ultimate find. Act fast!
For sale
C$388,000
3044 16th Ave NW, Edmonton, AB T6T 0T9
3beds
1,502sqft
Single Family Residence, Residential Attached
Built in 2014
2,230 Square Feet Lot
$-- Zestimate®
C$258/sqft
C$-- HOA
What's special
Freshly painted interiorClean natural lightInviting atmosphereNew main flooringStylish high-quality finishes
- 67 days |
- 17 |
- 3 |
Zillow last checked:
Listing updated:
Listed by:
Inderjit Singh,
MaxWell Polaris
Source: RAE,MLS®#: E4493980
Facts & features
Interior
Bedrooms & bathrooms
- Bedrooms: 3
- Bathrooms: 3
- Full bathrooms: 2
- 1/2 bathrooms: 1
Primary bedroom
- Level: Upper
Heating
- Forced Air-1, Natural Gas
Appliances
- Included: ENERGY STAR Qualified Dishwasher, Dryer, Microwave Hood Fan, Refrigerator, ENERGY STAR Qualified Refrigerator, Electric Stove, Washer, Gas Water Heater
Features
- Flooring: Carpet, Ceramic Tile, Vinyl Plank
- Windows: Window Coverings
- Basement: See Remarks, Unfinished
Interior area
- Total structure area: 1,502
- Total interior livable area: 1,502 sqft
Video & virtual tour
Property
Parking
- Total spaces: 1
- Parking features: Single Garage Attached, Garage Control, Garage Opener
- Attached garage spaces: 1
Features
- Levels: 2 Storey,2
- Patio & porch: Deck
- Exterior features: Playground Nearby
Lot
- Size: 2,230 Square Feet
- Features: Playground Nearby, Near Public Transit, Recreation Use, Schools, Shopping Nearby, See Remarks, Public Transportation
Construction
Type & style
- Home type: SingleFamily
- Property subtype: Single Family Residence, Residential Attached
- Attached to another structure: Yes
Materials
- Foundation: Concrete Perimeter
- Roof: Asphalt
Condition
- Year built: 2014
Community & HOA
Community
- Features: Deck, Hot Water Natural Gas, Smart/Program. Thermostat
- Security: Smoke Detector(s), Detectors Smoke
Location
- Region: Edmonton
Financial & listing details
- Price per square foot: C$258/sqft
- Date on market: 6/16/2026
- Ownership: Private
Price history
Price history is unavailable.
Public tax history
Tax history is unavailable.
Climate risks
Neighborhood: The Meadows
Nearby schools
GreatSchools rating
No schools nearby
We couldn't find any schools near this home.
- C$429,0004 bd4 ba1.4k sqft3113 16a Ave NW, Edmonton, AB T6T0P7For Sale

- C$389,9903 bd3 ba1.4k sqft3127 16th Ave NW, Edmonton, AB T6T0T8For Sale
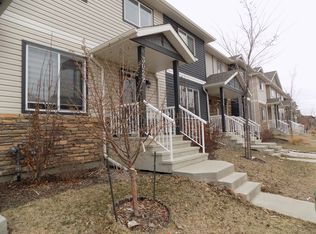
- C$--3 bd3 ba1.3k sqft3022 15th Ave NW, Edmonton, AB T6T0Z5Off Market
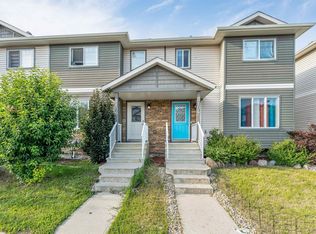
- C$379,9003 bd3 ba1.4k sqft3106 15th Ave NW, Edmonton, AB T6T0V2For Sale
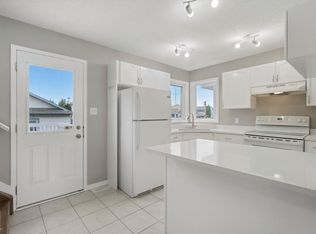
- C$--3 bd3 ba1.4k sqft3107 15th Ave NW, Edmonton, AB T6T0V2Off Market
- C$750,0004 bd4 ba2.6k sqft1708 32nd St NW, Edmonton, AB T6T0P5For Sale
- C$--4 bd4 ba1.4k sqft2825 16a Ave NW, Edmonton, AB T6T0T7Off Market
- C$549,9993 bd3 ba1.8k sqft3010 17a Ave NW, Edmonton, AB T6T0R8For Sale
Similar homes
- C$425,0004 bd3 ba1.3k sqft3104 32nd Ave NW, Edmonton, AB T6T 1X3For Sale
 MLS ID #E4505097, Raj K Sharma, Royal Lepage Summit Realty. RAE
 - C$394,0003 bd3 ba1.3k sqft2143 32nd St NW, Edmonton, AB T6T 0J9For Sale
 MLS ID #E4495414, . Manpreet Singh, Century 21 Quantum Realty. RAE
 - C$383,0003 bd3 ba1.2k sqft545 Watt Blvd SW, Edmonton, AB T6X 0V9For Sale
 MLS ID #E4495535, Cecilia Keomanivong, Real Broker. RAE
 - C$418,5003 bd4 ba1.3k sqft1806 28th St NW, Edmonton, AB T6T 0S7For Sale
 MLS ID #E4497269, Pardeep Brar, Nationwide Realty Corp. RAE
 - C$404,5004 bd3 ba971 sqft7815 14th Ave SW, Edmonton, AB T6X 1H3For SaleMLS ID #E4505036, Rebecca D Peckover, MaxWell Challenge Realty. RAE
- C$334,9903 bd3 ba1.4k sqftElements At Laurel Crossing The, Edmonton, AB T6T 0Y1For SaleMLS ID #E4497657, Paras Aggarwal, Nationwide Realty Corp. RAE
- C$439,9003 bd3 ba1.5k sqft1303 29th St NW, Edmonton, AB T6T 1A9For SaleMLS ID #E4500149, Jappy Juneja, RE/MAX Excellence. RAE
- C$379,0003 bd2 ba1k sqft3634 12th St NW, Edmonton, AB T6T 0J5For SaleMLS ID #E4502432, Sabrina Humphrey, Royal LePage Prestige Realty. RAE
- C$449,9003 bd3 ba1.1k sqft3779 18th St NW, Edmonton, AB T6T 1S5For SaleMLS ID #E4504744, Keith A Faria, REMAX River City. RAE
- C$399,9993 bd3 ba1.2k sqft626 42nd Ave NW, Edmonton, AB T6T 0W9For SaleMLS ID #E4494554, Divesh Vaishnav, Exp Realty. RAE
- C$424,9003 bd2 ba1.1k sqft1516 76th St SW, Edmonton, AB T6X 1M3For SaleMLS ID #E4502804, Rick Lough, RE/MAX Excellence. RAE
- C$434,5004 bd4 ba1.2k sqft1209 30th Ave NW, Edmonton, AB T6T 0V7For SaleMLS ID #E4503541, Chandan Gupta, Sterling Real Estate. RAE
- C$444,9003 bd3 ba1.4k sqft5636 18th Ave SW, Edmonton, AB T6X 1P8For SaleMLS ID #E4503317, Felix Leger, RE/MAX Real Estate. RAE
- C$455,0003 bd3 ba1.3k sqft7847 7th Ave SW, Edmonton, AB T6X 1N3For SaleMLS ID #E4503727, Angela H Mills, Exp Realty. RAE
- C$377,5003 bd3 ba1.3k sqft5703 66th St, Beaumont, AB T4X 2A4For SaleMLS ID #E4503865, Karen Duggan, Royal LePage Premier Real Estate. RAE
- C$469,9003 bd3 ba1.5k sqft1816 36th Ave NW, Edmonton, AB T6T 1S8For SaleMLS ID #E4503092, Harman S Gill, Exp Realty. RAE
- C$364,8003 bd3 ba1.3k sqftCharlesworth Ellerslie Heights, Edmonton, AB T6X 0W7For SaleMLS ID #E4499229, Alan H Gee, RE/MAX Excellence. RAE
- C$399,0003 bd4 ba1.2k sqft7743 8th Ave SW, Edmonton, AB T6X 0A3For SaleMLS ID #E4500833, Niketan Sharma, Exp Realty. RAE
- C$509,9004 bd4 ba1.7k sqft1825 25a St NW, Edmonton, AB T6T 2H7For SaleMLS ID #E4498187, Neithan Salame, REMAX River City. RAE
- C$449,9004 bd2 ba1k sqft3019 33rd Ave NW, Edmonton, AB T6T 1X2For SaleMLS ID #E4498839, Tammie L Savage, MaxWell Progressive. RAE
