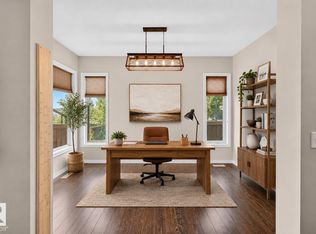
Stunning Move-In Ready Home! Discover this beautifully RENOVATED property featuring 1328 sqft of spacious living. Boasting 3 bedrooms and 2.5 bathrooms, this home has been updated with BRAND NEW PAINT, FLOORING, FULL THICKNESS QUARTZ COUNTERTOPS, AND STYLISH LIGHT FIXTURES. The kitchen is equipped with a NEW MICROWAVE AND REFRIGERATOR. Conveniently located about 10 MINUTES from Millwoods LRT STATION and close to all major amenities, parks, schools, MEADOW REC CENTER & public transit. This home also offers EASY ACCESS to the MAJOR HIGHWAY INTERSECTIONS—making it an ideal location for everyone. Enjoy a generously sized backyard and a double car garage, enhancing the appeal of this property. Whether you are a first-time homebuyer or looking for a smart investment, don’t miss this opportunity to own a beautiful home at an incredible price. Welcome Home. !!BONUS!! Enjoy close proximity to upcoming St. Genevieve Catholic Elementary/Junior High School.
For sale
C$394,000
2143 32nd St NW, Edmonton, AB T6T 0J9
3beds
1,328sqft
Duplex, Half Duplex
Built in 2009
-- sqft lot
$-- Zestimate®
C$297/sqft
C$-- HOA
What's special
- 23 days |
- 25 |
- 5 |
Zillow last checked:
Listing updated:
Listed by:
. Manpreet Singh,
Century 21 Quantum Realty
Source: RAE,MLS®#: E4495414
Facts & features
Interior
Bedrooms & bathrooms
- Bedrooms: 3
- Bathrooms: 3
- Full bathrooms: 2
- 1/2 bathrooms: 1
Primary bedroom
- Level: Upper
Heating
- Forced Air-1, Natural Gas
Appliances
- Included: Dishwasher-Built-In, Dryer, Microwave Hood Fan, Refrigerator, Electric Stove, Washer
Features
- No Animal Home
- Flooring: Carpet, Vinyl Plank
- Windows: Window Coverings
- Basement: Full, Unfinished
Interior area
- Total structure area: 1,328
- Total interior livable area: 1,328 sqft
Video & virtual tour
Property
Parking
- Total spaces: 2
- Parking features: Double Garage Detached
- Garage spaces: 2
Features
- Levels: 2 Storey,2
- Patio & porch: Deck
- Exterior features: Landscaped, Playground Nearby
Lot
- Size: 2,824 Square Feet
- Features: Flat Site, Landscaped, Picnic Area, Playground Nearby, Near Public Transit, Schools, Shopping Nearby, Public Transportation
Construction
Type & style
- Home type: MultiFamily
- Property subtype: Duplex, Half Duplex
- Attached to another structure: Yes
Materials
- Foundation: Concrete Perimeter
- Roof: Asphalt
Condition
- Year built: 2009
Community & HOA
Community
- Features: Deck, No Animal Home
- Security: Smoke Detector(s), Detectors Smoke
Location
- Region: Edmonton
Financial & listing details
- Price per square foot: C$297/sqft
- Date on market: 6/24/2026
- Ownership: Private
. Manpreet Singh
. Manpreet Singh
By pressing Contact Agent, you agree that the real estate professional identified above may call/text you about your search, which may involve use of automated means and pre-recorded/artificial voices. You don't need to consent as a condition of buying any property, goods, or services. Message/data rates may apply. You also agree to our Terms of Use. Zillow does not endorse any real estate professionals. We may share information about your recent and future site activity with your agent to help them understand what you're looking for in a home.
Price history
Price history is unavailable.
Public tax history
Tax history is unavailable.
Climate risks
Neighborhood: The Meadows
Nearby schools
GreatSchools rating
No schools nearby
We couldn't find any schools near this home.
- C$399,0004 bd3 ba1.1k sqft2132 32nd St NW, Edmonton, AB T6T0K4For Sale

- C$583,0003 bd4 ba2.2k sqft3233 21a Ave NW, Edmonton, AB T6T0K5For Sale
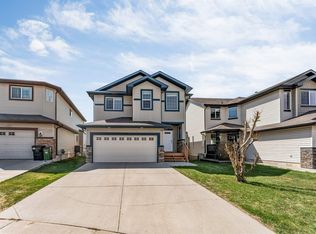
- C$624,9003 bd4 ba2.1k sqft2138 32b St NW, Edmonton, AB T6T0K5For Sale
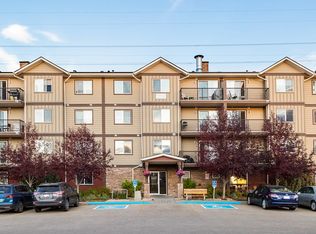
- C$1,5482 bd1 ba852 sqft2824 22nd Ave NW, Edmonton, AB T6T0M3For Rent
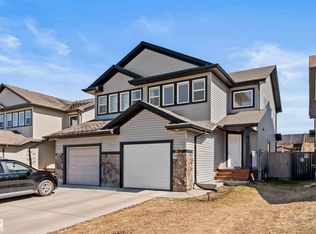
- C$545,0003 bd3 ba1.8k sqft3214 22a Ave NW, Edmonton, AB T6T0K6For Sale
- C$599,9945 bd4 ba1.8k sqft2017 32a St NW, Edmonton, AB T6T0L6For Sale
- C$435,0004 bd4 ba1.3k sqft2004 32nd St NW, Edmonton, AB T6T0L8For Sale
- C$--3 bd3 ba1.6k sqft3139 24th Ave NW, Edmonton, AB T6T0C9Off Market
Similar homes
- C$440,0003 bd4 ba1.3k sqft1806 28th St NW, Edmonton, AB T6T 0S7For Sale
 MLS ID #E4497269, Pardeep Brar, Nationwide Realty Corp. RAE
 - C$394,0003 bd3 ba1.4k sqft3527 11th St NW, Edmonton, AB T6T 0J7For Sale
 MLS ID #E4483391, Dwight Streu, MaxWell Polaris. RAE
 - C$435,0004 bd4 ba1.3k sqft2004 32nd St NW, Edmonton, AB T6T 0L8For Sale
 MLS ID #E4485725, Navi Lobana, MaxWell Polaris. RAE
 - C$398,0003 bd3 ba1.5k sqft3044 16th Ave NW, Edmonton, AB T6T 0T9For Sale
 MLS ID #E4493980, Inderjit Singh, MaxWell Polaris. RAE
 - C$379,9003 bd3 ba1.3k sqft5244 1a Ave SW, Edmonton, AB T6X 0X1For SaleMLS ID #E4494047, Ketan Asodariya, Exp Realty. RAE
- C$405,0003 bd3 ba1.4k sqft2912 31st St NW, Edmonton, AB T6T 1T9For SaleMLS ID #E4497597, Harmandeep Toor, LPT Realty. RAE
- C$389,9005 bd4 ba1.3k sqft(Undisclosed Address), Edmonton, AB T6T 0J7For SaleMLS ID #E4494199, Laddi Padda, smartPRO Realty. RAE
- C$389,0003 bd3 ba1.2k sqft6424 1a Ave SW, Edmonton, AB T6X 0B5For SaleMLS ID #E4489657, Sarbjeet K Dodd, Century 21 All Stars Realty Ltd. RAE
- C$449,0004 bd4 ba1.3k sqft2362 29a Ave NW, Edmonton, AB T6T 2B1For SaleMLS ID #E4499507, Satvir Nagpal, Royal LePage METRO. RAE
- C$394,9993 bd3 ba1.4k sqft2611 14th Ave NW, Edmonton, AB T6T 2J2For SaleMLS ID #E4485266, Mohammed Hasan, smartPRO Realty. RAE
- C$448,4005 bd2 ba1k sqft3520 19th Ave NW, Edmonton, AB T6L 2Z9For SaleMLS ID #E4498829, . Loveleen Kaur, Exp Realty. RAE
- C$454,9004 bd4 ba1.3k sqft2917 16a Ave NW, Edmonton, AB T6T 0P8For SaleMLS ID #E4489712, Nidhi Kapoor, MaxWell Polaris. RAE
- C$379,0003 bd2 ba1k sqft3634 12th St NW, Edmonton, AB T6T 0J5For SaleMLS ID #E4493743, Sabrina Humphrey, Royal LePage Prestige Realty. RAE
- C$334,9903 bd3 ba1.4k sqftElements At Laurel Crossing The, Edmonton, AB T6T 0Y1For SaleMLS ID #E4497657, Paras Aggarwal, Nationwide Realty Corp. RAE
- C$400,0003 bd3 ba1.3k sqft2707 Orchards Rd SW, Edmonton, AB T6X 2M9For SaleMLS ID #E4498129, Michelle Gredling, Liv Real Estate. RAE
- C$400,0004 bd3 ba1.5k sqft2017 118th St SW, Edmonton, AB T6W 0E4For SaleMLS ID #E4490687, Brent MacIntosh, REMAX River City. RAE
- C$442,0004 bd2 ba1.2k sqft3134 30th Ave NW, Edmonton, AB T6T 1T9For SaleMLS ID #E4491940, Gagan Takkar, Exp Realty. RAE
- C$429,0004 bd4 ba1.5k sqft1124 37a Ave NW, Edmonton, AB T6T 0E7For SaleMLS ID #E4493798, Vikaas K Kwatra, smartPRO Realty. RAE
- C$545,0003 bd3 ba1.8k sqft3214 22a Ave NW, Edmonton, AB T6T 0K6For SaleMLS ID #E4496620, Karm S Sidhu, Sutton Premiere Real Estate. RAE
- C$414,9003 bd2 ba1.3k sqft17130 7a Ave SW, Edmonton, AB T6W 0M5For SaleMLS ID #E4495307, Jaclyn N Horne, MaxWell Progressive. RAE
