Welcome to this inviting two-storey SINGLE family home in the friendly community of Silver Berry, built on REGULAR LOT. Featuring 3 SPACIOUS bedrooms, 2 FULL bathrooms upstairs, and a convenient half bath with main-floor laundry, this home is designed with family living in mind. A spacious entryway with NEWLY installed vinyl plank flooring throughout the main floor, FRESHLY painted, brand NEW roof shingles and brand new CARPET upstairs makes this house very desirable. East and West facing LARGE windows allow natural light to pour in throughout the house. The kitchen offers plenty of cabinets, appliances, pantry & island that over looks the dining, deck & backyard. Upstairs, the master bedroom with attached 4pc ENSUITE, plus 2 ADDITIONAL bedrooms, and a 4-pc bath. Out back, enjoy a large deck and fully fenced yard, ideal for kids, pets, and year-round outdoor enjoyment. Quick access to Anthony Henday, Close to schools & shopping. WALKING DISTANCE to all amenities. MUST SEE !!
For sale
C$405,000
2912 31st St NW, Edmonton, AB T6T 1T9
3beds
1,424sqft
Single Family Residence
Built in 2002
-- sqft lot
$-- Zestimate®
C$284/sqft
C$-- HOA
What's special
Regular lotSpacious entrywayFreshly paintedBrand new roof shinglesBrand new carpet upstairsLarge deck
- 41 days |
- 35 |
- 1 |
Zillow last checked:
Listing updated:
Listed by:
Harmandeep Toor,
LPT Realty
Source: RAE,MLS®#: E4497597
Facts & features
Interior
Bedrooms & bathrooms
- Bedrooms: 3
- Bathrooms: 3
- Full bathrooms: 2
- 1/2 bathrooms: 1
Primary bedroom
- Level: Upper
Family room
- Level: Main
Heating
- Forced Air-1, Natural Gas
Appliances
- Included: Dishwasher-Built-In, Dryer, Exhaust Fan, Refrigerator, Electric Stove, Washer
Features
- Ceiling 9 ft., No Animal Home, No Smoking Home
- Flooring: Carpet, Vinyl Plank
- Basement: Full, Unfinished
Interior area
- Total structure area: 1,424
- Total interior livable area: 1,424 sqft
Property
Parking
- Parking features: Parking Pad, Parking-Extra
Features
- Levels: 2 Storey,2
- Patio & porch: Deck
- Exterior features: Landscaped, Playground Nearby
- Fencing: Fenced
Lot
- Features: Cul-De-Sac, Landscaped, Playground Nearby, Near Public Transit, Schools, Shopping Nearby, Public Transportation
Construction
Type & style
- Home type: SingleFamily
- Property subtype: Single Family Residence
Materials
- Foundation: Concrete Perimeter
- Roof: Asphalt
Condition
- Year built: 2002
Community & HOA
Community
- Features: Ceiling 9 ft., Deck, No Animal Home, No Smoking Home
- Security: Carbon Monoxide Detectors
Location
- Region: Edmonton
Financial & listing details
- Price per square foot: C$284/sqft
- Date on market: 7/8/2026
- Ownership: Private
Price history
Price history is unavailable.
Public tax history
Tax history is unavailable.
Climate risks
Neighborhood: The Meadows
Nearby schools
GreatSchools rating
No schools nearby
We couldn't find any schools near this home.
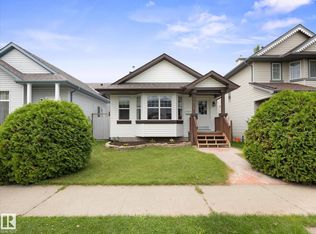
- C$419,9003 bd2 ba1k sqft2916 31st St NW, Edmonton, AB T6T1T9For Sale
- C$430,0004 bd4 ba1.3k sqft2806 31st St NW, Edmonton, AB T6T1V1For Sale

- C$425,9994 bd2 ba1.2k sqft3134 30th Ave NW, Edmonton, AB T6T1T9For Sale

- C$--2 bd1 ba950 sqft3140 30th Ave NW #1A, Edmonton, AB T6T1T4Off Market
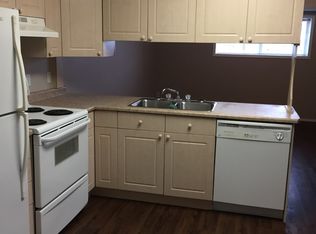
- C$364,5004 bd3 ba1.1k sqft3032 31st Ave NW, Edmonton, AB T6T1W9For Sale
- C$479,9005 bd3 ba1.2k sqft3226 30th Ave NW, Edmonton, AB T6T1T4For Sale
- C$--3 bd3 ba1.1k sqft2932 26th St NW, Edmonton, AB T6T2A1Off Market
- C$--3 bd3 ba1k sqft2916 26th St NW, Edmonton, AB T6T2A2Off Market
Similar homes
- C$425,9994 bd2 ba1.2k sqft3134 30th Ave NW, Edmonton, AB T6T 1T9For SaleMLS ID #E4491940, Gagan Takkar, Exp Realty. RAE
- C$449,0004 bd4 ba1.3k sqft2362 29a Ave NW, Edmonton, AB T6T 2B1For Sale
 MLS ID #E4499507, Satvir Nagpal, Royal LePage METRO. RAE
 - C$399,9004 bd3 ba1.2k sqft2115 32nd St NW, Edmonton, AB T6T 0K4For Sale
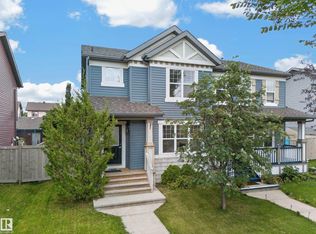 MLS ID #E4503102, Yad Dhillon, Nationwide Realty Corp. RAE
 - C$469,9003 bd3 ba1.5k sqft1816 36th Ave NW, Edmonton, AB T6T 1S8For Sale
 MLS ID #E4503092, Harman S Gill, Exp Realty. RAE
 - C$379,0003 bd2 ba1k sqft3634 12th St NW, Edmonton, AB T6T 0J5For SaleMLS ID #E4502432, Sabrina Humphrey, Royal LePage Prestige Realty. RAE
- C$369,0003 bd3 ba1.3k sqft1246 Aster Blvd NW, Edmonton, AB T6T 2N8For SaleMLS ID #E4502788, Danny Wong, MaxWell Devonshire Realty. RAE
- C$394,0003 bd3 ba1.3k sqft2143 32nd St NW, Edmonton, AB T6T 0J9For SaleMLS ID #E4495414, . Manpreet Singh, Century 21 Quantum Realty. RAE
- C$455,0003 bd3 ba1.3k sqft7847 7th Ave SW, Edmonton, AB T6X 1N3For SaleMLS ID #E4503727, Angela H Mills, Exp Realty. RAE
- C$459,9003 bd2 ba1.1k sqft3722 34a Ave NW, Edmonton, AB T6L 4Z2For SaleMLS ID #E4500568, Douglas B Purdy, REMAX River City. RAE
- C$419,9003 bd3 ba1.4k sqft203 84th St SW, Edmonton, AB T6X 1H6For SaleMLS ID #E4500674, Aseem Khimta, MaxWell Challenge Realty. RAE
- C$444,9003 bd3 ba1.4k sqft5636 18th Ave SW, Edmonton, AB T6X 1P8For SaleMLS ID #E4503317, Felix Leger, RE/MAX Real Estate. RAE
- C$418,0003 bd3 ba1.2k sqft2914 18a Ave NW, Edmonton, AB T6T 0N7For SaleMLS ID #E4491787, Shane Gwilliam, Sable Realty. RAE
- C$419,9003 bd3 ba1.1k sqft5421 22nd Ave NW, Edmonton, AB T6L 4V1For SaleMLS ID #E4496129, Domenico Russomanno, Lux Real Estate Inc. RAE
- C$439,9003 bd3 ba1.5k sqft1303 29th St NW, Edmonton, AB T6T 1A9For SaleMLS ID #E4500149, Jappy Juneja, RE/MAX Excellence. RAE
- C$404,5004 bd3 ba971 sqft7815 14th Ave SW, Edmonton, AB T6X 1H3For SaleMLS ID #E4492750, Rebecca D Peckover, MaxWell Challenge Realty. RAE
- C$429,0004 bd4 ba1.4k sqft3113 16a Ave NW, Edmonton, AB T6T 0P7For SaleMLS ID #E4500375, Karnal Singh, MaxWell Polaris. RAE
- C$514,5003 bd3 ba1.5k sqft336 Wild Rose Way NW, Edmonton, AB T6T 1P3For SaleMLS ID #E4501789, Yad Dhillon, Nationwide Realty Corp. RAE
- C$394,0003 bd3 ba1.4k sqft3527 11th St NW, Edmonton, AB T6T 0J7For SaleMLS ID #E4483391, Dwight Streu, MaxWell Polaris. RAE
- C$545,0003 bd3 ba1.8k sqft3214 22a Ave NW, Edmonton, AB T6T 0K6For SaleMLS ID #E4496620, Karm S Sidhu, Sutton Premiere Real Estate. RAE
- C$459,9003 bd3 ba1.4k sqft1148 35th Ave NW, Edmonton, AB T6T 0J6For SaleMLS ID #E4484793, Christie L Bergman, MaxWell Progressive. RAE
