MOVE-IN READY | DOUBLE ATTACHED GARAGE | PRIME WILD ROSE LOCATION! Nestled on a quiet cul-de-sac, this beautifully maintained 3-bedroom, 2.5-bath two-storey home offers a bright, open-concept layout perfect for family living. The main floor features large windows, a cozy corner gas fireplace, a stylish kitchen with white cabinetry, stainless steel appliances, a spacious dining area, a 2-piece bath, and patio doors leading to the fully fenced backyard with a large deck. Upstairs you'll find a versatile bonus room, a full bath, and three spacious bedrooms, including the primary suite with a 4-piece ensuite and dual closets. The unfinished basement is ready for your personal touch, while recent upgrades include the furnace, hot water tank, and shingles. Ideally located close to schools, parks, shopping, walking trails, public transit, and the Meadows Recreation Centre, this move-in-ready home is one you won't want to miss.
For sale
C$469,900
1816 36th Ave NW, Edmonton, AB T6T 1S8
3beds
1,594sqft
Single Family Residence
Built in 2002
4,203 Square Feet Lot
$-- Zestimate®
C$295/sqft
C$-- HOA
What's special
Double attached garageQuiet cul-de-sacBright open-concept layoutLarge windowsCozy corner gas fireplaceStainless steel appliancesSpacious dining area
- 69 days
- 10
- 0
Zillow last checked:
Listing updated:
Listed by:
Harman S Gill,
Exp Realty,
Karandeep Judge,
Exp Realty
Source: RAE,MLS®#: E4503092
Facts & features
Interior
Bedrooms & bathrooms
- Bedrooms: 3
- Bathrooms: 3
- Full bathrooms: 2
- 1/2 bathrooms: 1
Primary bedroom
- Level: Upper
Heating
- Forced Air-1, Natural Gas
Appliances
- Included: Dishwasher-Built-In, Dryer, Exhaust Fan, Refrigerator, Electric Stove, Washer
Features
- Flooring: Carpet, Vinyl Plank
- Basement: Full, Unfinished
Interior area
- Total structure area: 1,594
- Total interior livable area: 1,594 sqft
Property
Parking
- Total spaces: 2
- Parking features: Double Garage Attached, Garage Control, Garage Opener
- Attached garage spaces: 2
Features
- Levels: 2 Storey,2
Lot
- Size: 4,203 Square Feet
- Features: See Remarks
Construction
Type & style
- Home type: SingleFamily
- Property subtype: Single Family Residence
Materials
- Foundation: Slab
- Roof: Asphalt
Condition
- Year built: 2002
Community & HOA
Community
- Features: See Remarks
Location
- Region: Edmonton
Financial & listing details
- Price per square foot: C$295/sqft
- Date on market: 8/10/2026
- Ownership: Private
Price history
Price history is unavailable.
Public tax history
Tax history is unavailable.
Climate risks
Neighborhood: The Meadows
Nearby schools
GreatSchools rating
No schools nearby
We couldn't find any schools near this home.

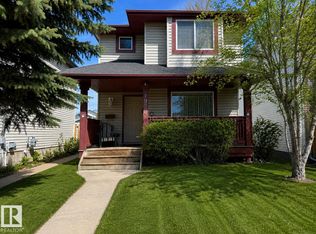
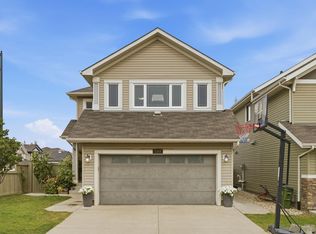
Similar homes
- C$469,0003 bd4 ba1.4k sqft821 36a Ave NW, Edmonton, AB T6T 0S5For Sale
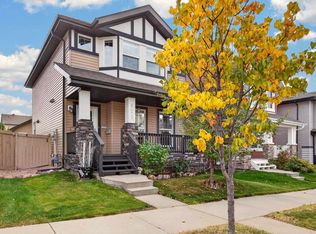 MLS ID #E4512189, Simeon Mckoy, The Foundry Real Estate Company Ltd. RAE
 - C$469,9004 bd3 ba1.2k sqft3940 33rd St NW, Edmonton, AB T6T 1J7For Sale
 MLS ID #E4511707, Nabil John, MaxWell Polaris. RAE
 - C$499,0003 bd3 ba1.6k sqft3623 15a St NW, Edmonton, AB T6T 0M4For Sale
 MLS ID #E4500439, Saba Iqbal, E4 Realty. RAE
 - C$551,5005 bd4 ba1.7k sqft1707 37a Ave NW, Edmonton, AB T6T 1X9For Sale
 MLS ID #E4503491, Jagmohan Sidhu, Exp Realty. RAE
