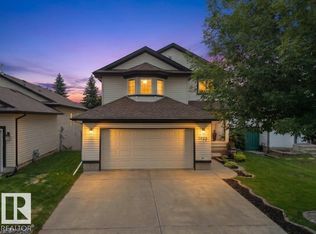
Glastonbury Gem! This beautifully RENOVATED home features BRAND NEW BASEMENT FLOORING and PLUBMING FICTURES in February, fresh paint, brand-new carpet, and a fully finished basement with its own bedroom, kitchen, and rear entrance, perfect for extended family or guests. This bright and spacious 2-storey is tucked away on a quiet cul-de-sac just steps from shopping, Starbucks, transit, and only minutes to the Whitemud and Henday. Offering over 1,622 sq. ft. of living space, it boasts 5 bedrooms, 3.5 baths, and fantastic layout for families. Main floor showcases a large kitchen with island, pantry, decent dining area, sunken living room with a wall of windows, plus a convenient main-floor bedroom/Den and 2-pc bath. Upstairs, the primary suite includes a WIC and 4-pc ensuite, two additional bedrooms and another full bath. Outside, enjoy a sunny south-facing pie-shaped lot with deck, fire pit, and oversized double detached garage. This is the perfect family home in an unbeatable location!
For sale
C$469,900
460 Gibb Wynd NW, Edmonton, AB T5T 6W7
5beds
1,622sqft
Single Family Residence
Built in 2005
-- sqft lot
$-- Zestimate®
C$290/sqft
C$-- HOA
What's special
- 145 days |
- 30 |
- 9 |
Zillow last checked:
Listing updated:
Listed by:
Pankaj Dua,
MaxWell Polaris
Source: RAE,MLS®#: E4475229
Facts & features
Interior
Bedrooms & bathrooms
- Bedrooms: 5
- Bathrooms: 4
- Full bathrooms: 3
- 1/2 bathrooms: 1
Primary bedroom
- Level: Upper
Heating
- Forced Air-1, Natural Gas
Appliances
- Included: Dishwasher-Built-In, Dryer, Exhaust Fan, Microwave, Refrigerator, Electric Stove, Washer
Features
- Central Vacuum
- Flooring: Carpet, Linoleum
- Windows: Window Coverings, Vinyl Windows
- Basement: Full, Finished
Interior area
- Total structure area: 1,622
- Total interior livable area: 1,622 sqft
Property
Parking
- Total spaces: 2
- Parking features: Double Garage Detached, Garage Control, Garage Opener
- Garage spaces: 2
Features
- Levels: 2 Storey,2
- Patio & porch: Deck
- Exterior features: Landscaped
- Fencing: Fenced
Lot
- Features: Cul-De-Sac, Landscaped, Near Public Transit, Shopping Nearby, Public Transportation
Construction
Type & style
- Home type: SingleFamily
- Property subtype: Single Family Residence
Materials
- Foundation: Concrete Perimeter
- Roof: Asphalt
Condition
- Year built: 2005
Community & HOA
Community
- Features: Deck, Vacuum System-Roughed-In
- Security: Smoke Detector(s), Detectors Smoke
HOA
- Services included: Amenities w/HOA
Location
- Region: Edmonton
Financial & listing details
- Price per square foot: C$290/sqft
- Date on market: 2/27/2026
- Ownership: Private
- Road surface type: Paved Lane
Pankaj Dua
Pankaj Dua
By pressing Contact Agent, you agree that the real estate professional identified above may call/text you about your search, which may involve use of automated means and pre-recorded/artificial voices. You don't need to consent as a condition of buying any property, goods, or services. Message/data rates may apply. You also agree to our Terms of Use. Zillow does not endorse any real estate professionals. We may share information about your recent and future site activity with your agent to help them understand what you're looking for in a home.
Price history
Price history is unavailable.
Public tax history
Tax history is unavailable.
Climate risks
Neighborhood: The Grange
Nearby schools
GreatSchools rating
No schools nearby
We couldn't find any schools near this home.
- C$469,9004 bd3 ba1.3k sqft312 Gibb Close NW, Edmonton, AB T5T6W8For Sale

- C$--3 bd3 ba2.2k sqft308 Gibb Clos NW, Edmonton, AB T5T6W8Off Market
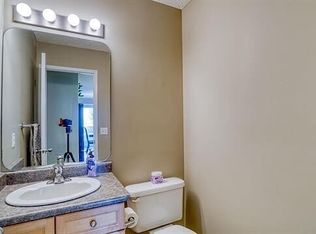
- C$469,9994 bd3 ba1.5k sqft438 Gibb Wynd NW, Edmonton, AB T5T6W7For Sale
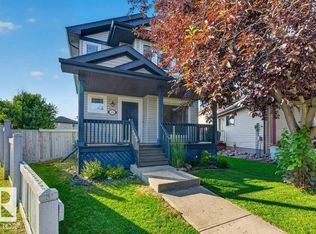
- C$--3 bd3 ba1.3k sqft523 Geissinger Loop NW, Edmonton, AB T5T6T1Off Market
- C$--4 bd4 ba1.3k sqft5807 203rd St NW, Edmonton, AB T6M2Z3Off Market
- C$--3 bd3 ba-- sqft20260 57th Ave NW, Edmonton, AB T6M0B2Off Market
- C$635,0004 bd4 ba2.2k sqft20431 57th Ave NW, Edmonton, AB T6M0A9For Sale
- C$249,9002 bd2 ba905 sqft1589 Glastonbury Blvd NW #302, Edmonton, AB T5T2V1For Sale
Similar homes
- C$499,5004 bd3 ba1.3k sqft2252 Brennan Ct NW, Edmonton, AB T5T 6M3For Sale
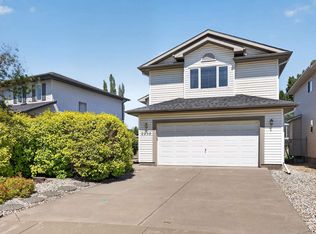 MLS ID #E4495670, Murray A Glick, RE/MAX Excellence. RAE
 - C$474,9003 bd4 ba1.5k sqft19019 49th Ave NW, Edmonton, AB T6M 2T9For Sale
 MLS ID #E4485678, Loida Lumanlan, REMAX River City. RAE
 - C$529,0004 bd4 ba1.8k sqft1227 Secord Lndg NW, Edmonton, AB T5T 4N3For Sale
 MLS ID #E4496488, Cindy Li, Homes & Gardens Real Estate Limited. RAE
 - C$674,9004 bd4 ba1.9k sqft1025 Graham Ct NW, Edmonton, AB T5T 6L4For Sale
 MLS ID #E4496769, Fadi Georgi, MaxWell Polaris. RAE
 - C$449,0004 bd4 ba1.3k sqft2362 29a Ave NW, Edmonton, AB T6T 2B1For SaleMLS ID #E4499507, Satvir Nagpal, Royal LePage METRO. RAE
- C$449,9003 bd3 ba1.4k sqft1770 Turvey Bnd NW, Edmonton, AB T6R 2W6For SaleMLS ID #E4495187, Craig D Hummel, REMAX River City. RAE
- C$451,9005 bd4 ba1.4k sqft2321 37b Ave NW, Edmonton, AB T6T 1N8For SaleMLS ID #E4496088, Lakhvir Sidhu, MaxWell Polaris. RAE
- C$505,0005 bd3 ba1.3k sqft11249 167a Ave NW, Edmonton, AB T5X 0A8For SaleMLS ID #E4498509, Abe M Othman, RE/MAX Elite. RAE
- C$456,8003 bd3 ba1.5k sqft9645 Simpson Pl NW, Edmonton, AB T6R 0T8For SaleMLS ID #E4499264, Alan H Gee, RE/MAX Excellence. RAE
- C$469,5005 bd3 ba1.3k sqft123 Rue Masson, Beaumont, AB T4XFor SaleMLS ID #E4498943, Nutan Thakur, RE/MAX Excellence. RAE
- C$389,9005 bd4 ba1.3k sqft3545 11th St NW, Edmonton, AB T6T 0J7For SaleMLS ID #E4500175, Raman Sarao, MaxWell Polaris. RAE
- C$429,9003 bd3 ba1.3k sqft8774 Stein Ln NW, Edmonton, AB T6R 0L5For SaleMLS ID #E4495608, Jaclyn N Horne, MaxWell Progressive. RAE
- C$465,0003 bd3 ba1.5k sqft211 59th St SW, Edmonton, AB T6X 0K7For SaleMLS ID #E4498371, Michael Trache, MaxWell Challenge Realty. RAE
- C$514,9003 bd3 ba1.7k sqft16428 12th Ave SW, Edmonton, AB T6W 3K6For SaleMLS ID #E4496653, Darlene Strang, RE/MAX Real Estate. RAE
- C$459,9003 bd3 ba1.6k sqftNo Name, Edmonton, AB T5R 1B8For SaleMLS ID #E4488274, Trisha Zimmerling, Royal LePage Prestige Realty. RAE
- C$459,9004 bd2 ba1k sqft3019 33rd Ave NW, Edmonton, AB T6T 1X2For SaleMLS ID #E4498839, Tammie L Savage, MaxWell Progressive. RAE
- C$474,9003 bd2 ba1k sqft11815 8th Ave NW, Edmonton, AB T6J 6Z9For SaleMLS ID #E4492168, Ryan B Debler, Sotheby's International Realty Canada. RAE
- C$479,0003 bd3 ba1.6k sqft2327 37b Ave NW, Edmonton, AB T6T 1N8For SaleMLS ID #E4497870, Olivia Huber, Exp Realty. RAE
- C$499,9995 bd3 ba1.2k sqft2012 35a Ave NW, Edmonton, AB T6T 1Y2For SaleMLS ID #E4492390, Amandeep Parmar, Sterling Real Estate. RAE
- C$479,9003 bd3 ba1.5k sqft14031 136th St NW, Edmonton, AB T6V 1W8For SaleMLS ID #E4491451, Ryan Cooper, LPT Realty. RAE
