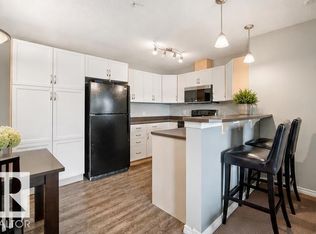
Welcome to Glastonbury Estates, a pet-friendly 18+ community in west Edmonton. This meticulously maintained two-bedroom home offers a bright, open-concept layout. The kitchen features beautiful cabinetry, ample counters, stainless steel appliances including a brand-new induction stove, tile backsplash and central island with casual seating. The adjoining living room is spacious and inviting, with large windows and a striking stone feature wall that adds warmth and character. The primary bedroom includes two closets and ensuite with a large walk-in shower, while the second bedroom is ideal for guests, an office or den. Additional features include warm laminate flooring in the living room and bedrooms, a brand-new washer and dryer, central air conditioning, a natural gas BBQ hookup and heated underground parking with storage. Building amenities include a second-floor guest suite and exercise room, plus a main-floor social room and library. Close to shopping, restaurants, transit Anthony Henday and Whitemud.
For sale
C$284,900
1589 Glastonbury Blvd NW #209, Edmonton, AB T5T 2V1
2beds
1,040sqft
Apartment, Lowrise Apartment
Built in 2006
-- sqft lot
$-- Zestimate®
C$274/sqft
C$-- HOA
What's special
Bright open-concept layoutBeautiful cabinetryAmple countersStainless steel appliancesBrand-new induction stoveTile backsplashLarge windows
- 34 days |
- 4 |
- 0 |
Zillow last checked:
Listing updated:
Listed by:
Nikita L Gylander,
Century 21 Masters,
Beth Popadynetz,
Century 21 Masters
Source: RAE,MLS®#: E4499938
Facts & features
Interior
Bedrooms & bathrooms
- Bedrooms: 2
- Bathrooms: 2
- Full bathrooms: 1
- 1/2 bathrooms: 1
Primary bedroom
- Level: Main
Heating
- Forced Air-1, Natural Gas
Cooling
- Air Conditioner, Air Conditioning-Central
Appliances
- Included: Dishwasher-Built-In, Dryer, Microwave Hood Fan, Refrigerator, Washer, Induction Stove
Features
- Closet Organizers, Guest Suite
- Flooring: Laminate Flooring
- Windows: Window Coverings
- Basement: None, No Basement
Interior area
- Total structure area: 1,040
- Total interior livable area: 1,040 sqft
Property
Parking
- Total spaces: 1
- Parking features: Heated Garage, Underground, Garage Opener
Features
- Levels: Single Level Apartment,1
- Patio & porch: Deck
- Exterior features: Landscaped, Playground Nearby
- Pool features: Community, Public Swimming Pool
Lot
- Size: 494 Square Feet
- Features: Near Golf Course, Landscaped, Playground Nearby, Near Public Transit, Schools, Shopping Nearby, Golf Nearby, Public Transportation
Construction
Type & style
- Home type: Apartment
- Property subtype: Apartment, Lowrise Apartment
- Attached to another structure: Yes
Materials
- Foundation: Concrete Perimeter
- Roof: Asphalt
Condition
- Year built: 2006
Community & HOA
Community
- Features: Closet Organizers, Deck, Fitness Center, Guest Suite, Social Rooms, Exercise Room
- Security: Smoke Detector(s), Fire Sprinkler System, Detectors Smoke, Sprinkler System-Fire
HOA
- Has HOA: Yes
- Amenities included: Recreation Facility
- Services included: Amenities w/Condo, Exterior Maintenance, Heat, Insur. for Common Areas, Janitorial Common Areas, Parking, Professional Management, Reserve Fund Contribution, Utilities Common Areas, Water/Sewer, See Remarks
Location
- Region: Edmonton
Financial & listing details
- Price per square foot: C$274/sqft
- Date on market: 7/21/2026
- Ownership: Private
Price history
Price history is unavailable.
Public tax history
Tax history is unavailable.
Climate risks
Neighborhood: The Grange
Nearby schools
GreatSchools rating
No schools nearby
We couldn't find any schools near this home.
- C$239,9002 bd2 ba905 sqft1589 Glastonbury Blvd NW #302, Edmonton, AB T5T2V1For Sale

- C$244,9002 bd2 ba1k sqft1589 Glastonbury Blvd NW #401, Edmonton, AB T5T2V1For Sale
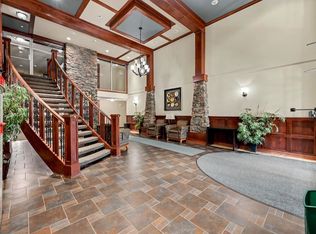
- C$--2 bd1 ba750 sqft1625 Glastonbury Blvd NW #1A, Edmonton, AB T5T6P5Off Market
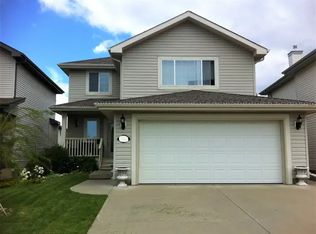
- C$--3 bd3 ba1.3k sqft523 Geissinger Loop NW, Edmonton, AB T5T6T1Off Market
- C$--3 bd3 ba2.2k sqft308 Gibb Clos NW, Edmonton, AB T5T6W8Off Market
- C$530,0003 bd4 ba1.7k sqft20404 60th Ave NW, Edmonton, AB T6M2Z2For Sale
- C$319,9003 bd4 ba1.3k sqft1780 Glastonbury Blvd NW #15, Edmonton, AB T5T6P9For Sale
- C$--3 bd2 ba1.2k sqft5604 199th St NW #1, Edmonton, AB T6M2Z9Off Market
Similar homes
- C$244,9002 bd2 ba1k sqftGlastonbury Village, Edmonton, AB T5T 2V1For SaleMLS ID #E4490664, Shawna F Raven, NOW Real Estate Group. RAE
- C$275,9002 bd2 ba1.1k sqftCalifornian Parkland, Edmonton, AB T5T 3X4For Sale
 MLS ID #E4497980, Anne E Fry, RE/MAX Excellence. RAE
 - C$300,0002 bd2 ba1k sqftLodge At Lewis Estates The, Edmonton, AB T5T 6V6For Sale
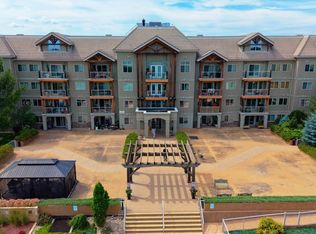 MLS ID #E4502491, Andrew Markowski, Exp Realty. RAE
 - C$235,0002 bd2 ba853 sqftGrange Pointe, Edmonton, AB T5T 2P5For Sale
 MLS ID #E4503841, Sanshira Riep, RE/MAX Professionals. RAE
 - C$279,0002 bd2 ba1k sqftWaterford House, Edmonton, AB T6E 6C6For SaleMLS ID #E4504585, Doug Singleton, Royal LePage Noralta Real Estate. RAE
- C$259,9003 bd2 ba1.5k sqftPark Place South Hamptons, Edmonton, AB T6M 0J4For SaleMLS ID #E4496062, Dan Sigouin, RE/MAX Real Estate. RAE
- C$249,9002 bd2 ba1k sqftGrande Lewis Estates, Edmonton, AB T5T 6X6For SaleMLS ID #E4503215, Sam Elias, RE/MAX Professionals. RAE
- C$287,0002 bd2 ba1k sqftAlta Vista South, Edmonton, AB T5K 0C6For SaleMLS ID #E4487675, Michael H Draper, Real Broker. RAE
- C$235,0002 bd1 ba783 sqftCalifornian Parkland, Edmonton, AB T5T 3X6For SaleMLS ID #E4493274, Ryan R Lauber, RE/MAX Elite. RAE
- C$319,9002 bd2 ba975 sqftWaterstone, Edmonton, AB T6R 0S4For SaleMLS ID #E4503565, Thomas B Scott, REMAX River City. RAE
- C$279,9002 bd2 ba936 sqftGrovenor Manor, Edmonton, AB T5N 2T7For SaleMLS ID #E4486443, Dana M Bradley, Royal Lepage Arteam Realty. RAE
- C$259,9002 bd2 ba933 sqftSerenity Gardens, Edmonton, AB T6H 0X7For SaleMLS ID #E4497991, Parm Mann, Royal Lepage Arteam Realty. RAE
- C$239,9003 bd2 ba1.2k sqftRiverbend Grande, Edmonton, AB T6R 2S7For SaleMLS ID #E4503830, Christopher E Hampson, RE/MAX Excellence. RAE
- C$250,0002 bd2 ba1k sqftWestcliffe Arms, Edmonton, AB T5K 2E5For SaleMLS ID #E4503562, Nicholas Majeau, Exp Realty. RAE
- C$224,9992 bd2 ba1k sqftMarquee At Terra Losa, Edmonton, AB T5T 0W7For SaleMLS ID #E4501292, Stefan Radovanovic, MaxWell Polaris. RAE
- C$284,0002 bd2 ba967 sqftElan Condominiums, Edmonton, AB T6W 2X7For SaleMLS ID #E4502508, John J Jabbour, The Foundry Real Estate Company Ltd. RAE
- C$319,9002 bd2 ba995 sqftE'Scapes 1, Edmonton, AB T6W 2C2For SaleMLS ID #E4503387, Jason R Rustand, RE/MAX Real Estate. RAE
- C$284,5002 bd2 ba1k sqftMission Hill Grande, Saint Albert, AB T8N 7E6For SaleMLS ID #E4502317, Trevor Dunn, MaxWell Polaris. RAE
- C$250,0002 bd2 ba1k sqftEssence at Windermere South, Edmonton, AB T6W 3E4For SaleMLS ID #E4501970, Christy M Cantera, Real Broker. RAE
- C$264,9002 bd2 ba1.1k sqftPeregrine Point, Edmonton, AB T5K 2Y4For SaleMLS ID #E4480589, Lee M Monfette, Homes & Gardens Real Estate Limited. RAE
