Welcome to this beautifully maintained TOP FLOOR unit in Glastonbury Village an 18+ complex. This spacious unit features 2 bedrooms 1.5 baths, throughfully designed with an open concept layout kitchen/living/dining and the comfort of A/C. The bright and inviting kitchen and living space with gas fireplace is perfect for relaxing or entertaining, while the top floor provides additional privacy and peaceful views. The primary bedroom has ample closet space and a private 4 piece ensuite bath. 2nd bed is a smaller one. 2 piece bath and laundry room. Residents enjoy fantastic building amenities including a social room, exercise room, and a guest suite for visiting family and friends. Titled underground parking for security and storage cage for all the extras. Located close to shopping, restaurants, grocery stores and everyday amenities. This condo offers the perfect blend of comfort, community, and accessibility. A wonderful opportunity for those seeking low-maintenance living in a quiet 18+ complex.
For sale
C$244,900
1589 Glastonbury Blvd NW #401, Edmonton, AB T5T 2V1
2beds
1,065sqft
Apartment, Lowrise Apartment
Built in 2006
-- sqft lot
$-- Zestimate®
C$230/sqft
C$-- HOA
What's special
Top floor unitSpacious unitGas fireplaceLaundry room
- 91 days
- 7
- 0
Zillow last checked:
Listing updated:
Listed by:
Shawna F Raven,
NOW Real Estate Group
Source: RAE,MLS®#: E4490664
Facts & features
Interior
Bedrooms & bathrooms
- Bedrooms: 2
- Bathrooms: 2
- Full bathrooms: 1
- 1/2 bathrooms: 1
Primary bedroom
- Level: Main
Heating
- Heat Pump, Natural Gas
Cooling
- Air Conditioner, Air Conditioning-Central
Appliances
- Included: Dishwasher-Built-In, Dryer, Microwave Hood Fan, Refrigerator, Electric Stove, Washer
Features
- Guest Suite, Storage
- Flooring: Ceramic Tile, Laminate Flooring
- Windows: Window Coverings
- Basement: None, No Basement
- Fireplace features: Gas
Interior area
- Total structure area: 1,065
- Total interior livable area: 1,065 sqft
Video & virtual tour
Property
Parking
- Total spaces: 1
- Parking features: Heated Garage, Underground, Guest, Parking-Visitor, Garage Opener
Features
- Levels: Single Level Apartment,1
- Patio & porch: Deck
- Exterior features: Landscaped, Playground Nearby
Lot
- Size: 512 Square Feet
- Features: Near Golf Course, Landscaped, Playground Nearby, Near Public Transit, Recreation Use, Shopping Nearby, Golf Nearby, Public Transportation
Construction
Type & style
- Home type: Apartment
- Property subtype: Apartment, Lowrise Apartment
- Attached to another structure: Yes
Materials
- Foundation: Concrete Perimeter
- Roof: Asphalt
Condition
- Year built: 2006
Community & HOA
Community
- Features: Deck, Fitness Center, Guest Suite, Party Room, Social Rooms, Storage-In-Suite, Natural Gas BBQ Hookup, Exercise Room
- Security: Smoke Detector(s), Secured Garage/Parking, Security Door, Detectors Smoke, Secured Parking
- Senior community: Yes
HOA
- Has HOA: Yes
- Services included: Amenities w/Condo, Exterior Maintenance, Heat, Insur. for Common Areas, Landscape/Snow Removal, Parking, Professional Management, Reserve Fund Contribution, Water/Sewer, Amenities w/HOA
Location
- Region: Edmonton
Financial & listing details
- Price per square foot: C$230/sqft
- Date on market: 5/29/2026
- Ownership: Private
Price history
Price history is unavailable.
Public tax history
Tax history is unavailable.
Climate risks
Neighborhood: The Grange
Nearby schools
GreatSchools rating
No schools nearby
We couldn't find any schools near this home.
- C$239,9002 bd2 ba905 sqft1589 Glastonbury Blvd NW #302, Edmonton, AB T5T2V1For Sale

- C$284,9002 bd2 ba1k sqft1589 Glastonbury Blvd NW #209, Edmonton, AB T5T2V1For Sale

- C$--2 bd1 ba750 sqft1625 Glastonbury Blvd NW #1A, Edmonton, AB T5T6P5Off Market
- C$--3 bd3 ba1.3k sqft523 Geissinger Loop NW, Edmonton, AB T5T6T1Off Market
Similar homes
- C$284,9002 bd2 ba1k sqftGlastonbury Village, Edmonton, AB T5T 2V1For SaleMLS ID #E4499938, Nikita L Gylander, Century 21 Masters. RAE
- C$280,0002 bd2 ba1k sqftLodge At Lewis Estates The, Edmonton, AB T5T 6V6For Sale
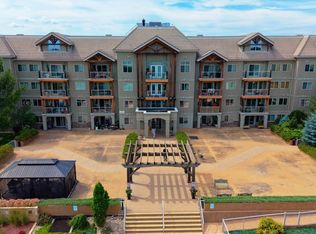 MLS ID #E4505778, Andrew Markowski, Exp Realty. RAE
 - C$235,0002 bd2 ba853 sqftGrange Pointe, Edmonton, AB T5T 2P5For Sale
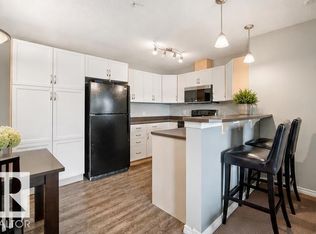 MLS ID #E4503841, Sanshira Riep, RE/MAX Professionals. RAE
 - C$239,9002 bd2 ba1.1k sqftLakeview Gardens, Edmonton, AB T5T 6C8For Sale
 MLS ID #E4505116, Gabriela Humeniuk, Real Broker. RAE
