Welcome to this PERFECT TOP FLOOR, CORNER UNIT condo offering comfort, style, and unbeatable convenience! VAULTED CEILINGS and large windows flood the open concept living space with natural light, while the cozy corner fireplace creates the perfect place to relax. This AIR CONDITIONED home features 2 spacious bedrooms, custom insulated blinds, phantom screen door, garburator, and a functional layout designed for easy living. UNDERGROUND PARKING with OVERSIZED STORAGE UNIT!! The well-managed building has seen major exterior upgrades including new siding, windows, and balconies(2024), leaving nothing to do but move in and enjoy! Amenities include a social room, guest suite, workout room, car wash, workshop, bike storage, and underground visitor parking. Located with quick access to public transit, shopping, dining, and walking trails!
For sale
C$249,900
12111 51st Ave NW #507, Edmonton, AB T6H 6A3
2beds
954sqft
Apartment, Lowrise Apartment
Built in 2004
-- sqft lot
$-- Zestimate®
C$262/sqft
C$-- HOA
What's special
Vaulted ceilingsCozy corner fireplaceAir conditioned homeCustom insulated blindsPhantom screen door
- 97 days |
- 7 |
- 0 |
Zillow last checked:
Listing updated:
Listed by:
Gillian R Kirkland,
NOW Real Estate Group
Source: RAE,MLS®#: E4486798
Facts & features
Interior
Bedrooms & bathrooms
- Bedrooms: 2
- Bathrooms: 1
- Full bathrooms: 1
Primary bedroom
- Level: Main
Heating
- In Floor Heat System, Natural Gas
Cooling
- Air Conditioner, Air Conditioning-Central
Appliances
- Included: Dishwasher-Built-In, Dryer, Microwave Hood Fan, Refrigerator, Electric Stove, Washer
Features
- No Animal Home, No Smoking Home, Vaulted Ceiling(s)
- Flooring: Carpet, Linoleum
- Windows: Window Coverings
- Basement: None, No Basement
- Fireplace features: Electric
Interior area
- Total structure area: 954
- Total interior livable area: 954.34 sqft
Property
Parking
- Parking features: Underground, Guest, Parking-Visitor
Features
- Levels: Single Level Apartment,1
- Patio & porch: Deck
Lot
- Size: 577 Square Feet
- Features: Near Public Transit, Schools, Shopping Nearby, See Remarks, Public Transportation
Construction
Type & style
- Home type: Apartment
- Property subtype: Apartment, Lowrise Apartment
- Attached to another structure: Yes
Materials
- Foundation: Concrete Perimeter
- Roof: Asphalt
Condition
- Year built: 2004
Community & HOA
Community
- Features: Car Wash, Deck, No Animal Home, No Smoking Home, Social Rooms, Storage-Locker Room, Vaulted Ceiling
- Senior community: Yes
HOA
- Has HOA: Yes
- Services included: Amenities w/Condo, Exterior Maintenance, Heat, Insur. for Common Areas, Landscape/Snow Removal, Parking, Professional Management, Reserve Fund Contribution, Water/Sewer
Location
- Region: Edmonton
Financial & listing details
- Price per square foot: C$262/sqft
- Date on market: 5/9/2026
- Ownership: Condo Property
Price history
Price history is unavailable.
Public tax history
Tax history is unavailable.
Climate risks
Neighborhood: Malmo Plains
Nearby schools
GreatSchools rating
No schools nearby
We couldn't find any schools near this home.
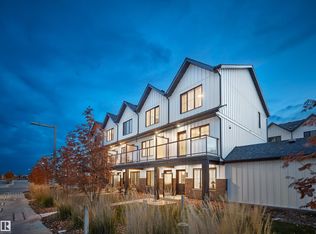
- C$324,9982 bd3 ba1.1k sqft4825 120th St NW #56, Edmonton, AB T5E5N4For Sale
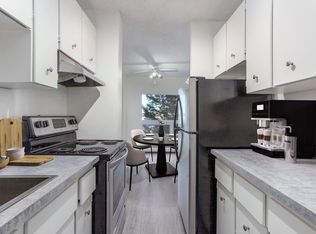
- C$--2 bd1 ba842 sqft5210 122nd St NW #2-BEDROOM, Edmonton, AB T6H3S4Off Market
- C$--2 bd1 ba842 sqft5210 122nd St NW #2B-1BA-842SQFT, Edmonton, AB T6H3S4Off Market
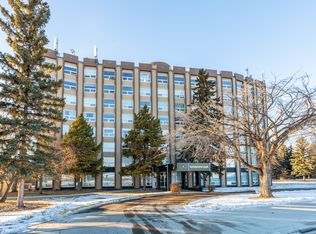
- C$--1 bd1 ba639 sqft5210 122nd St NW #1-BEDROOM, Edmonton, AB T6H3S4Off Market
- C$--1 bd1 ba639 sqft5210 122nd St NW #1B-1BA-639SQFT, Edmonton, AB T6H3S4Off Market
- C$--2 bd1 ba840 sqft5210 122nd St NW #1297710, Edmonton, AB T6H3S4Off Market
- C$--1 bd1 ba639 sqft5210 122nd St NW #1297709, Edmonton, AB T6H3S4Off Market
- C$1,4392 bd1 ba840 sqft5210 122nd St NW, Edmonton, AB T6H3S4For Rent
Similar homes
- C$224,9002 bd2 ba858 sqftPark Place South Hamptons, Edmonton, AB T6M 0J4For Sale
 MLS ID #E4503545, Tomas P Nguyen, Exp Realty. RAE
 - C$246,5001 bd2 ba1k sqftGlenora Mansion, Edmonton, AB T5N 4R9For Sale
 MLS ID #E4501948, Paul D Gravelle, MaxWell Progressive. RAE
 - C$249,9002 bd2 ba1k sqftGlastonbury Village, Edmonton, AB T5T 2V1For Sale
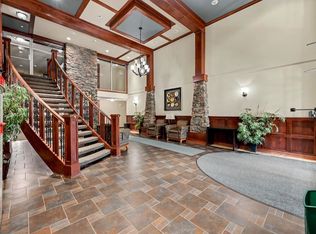 MLS ID #E4490664, Shawna F Raven, NOW Real Estate Group. RAE
 - C$248,0003 bd2 ba1k sqftOxford Bay, Edmonton, AB T6V 0B4For Sale
 MLS ID #E4503400, Ryan T Gillen, Lux Real Estate Inc. RAE
 - C$259,9002 bd2 ba933 sqftSerenity Gardens, Edmonton, AB T6H 0X7For SaleMLS ID #E4497991, Parm Mann, Royal Lepage Arteam Realty. RAE
- C$209,0002 bd2 ba947 sqftHenday Village, Edmonton, AB T5T 6J4For SaleMLS ID #E4503777, Carrine M Kowalchuk, MaxWell Challenge Realty. RAE
- C$---- bd-- ba-- sqft6703 172nd St NW #114, Edmonton, AB T5T 6H9Off Market
- C$239,9002 bd2 ba1k sqftGates On 117th, Edmonton, AB T5H 0A8For SaleMLS ID #E4480860, Tina K Fournier, RE/MAX Real Estate. RAE
- C$235,0002 bd2 ba971 sqftGates On 117th, Edmonton, AB T5H 0A8For SaleMLS ID #E4488576, Tina K Fournier, RE/MAX Real Estate. RAE
- C$225,0002 bd2 ba1k sqftRiverbend Grande, Edmonton, AB T6R 2S7For SaleMLS ID #E4500597, Laura Green, Royal LePage Noralta Real Estate. RAE
- C$231,0002 bd2 ba979 sqftPark Place South Terwillegar, Edmonton, AB T6R 0M1For SaleMLS ID #E4497074, Dragic Janjic, REMAX River City. RAE
- C$274,9002 bd2 ba771 sqftWindermere Waters, Edmonton, AB T6W 2J3For SaleMLS ID #E4503162, Tim Jeong, REMAX River City. RAE
- C$229,9002 bd2 ba1.1k sqftTradition At Riverside, Edmonton, AB T6R 0H1For SaleMLS ID #E4493625, Patrick W Shearer, Royal LePage Noralta Real Estate. RAE
- C$233,9002 bd2 ba957 sqftRiver Vista, Edmonton, AB T5K 0B7For SaleMLS ID #E4488357, Jeremy A Dehek, Exp Realty. RAE
- C$275,0002 bd2 ba941 sqftVictoria Promenade, Edmonton, AB T5K 2G3For SaleMLS ID #E4484760, David Demian, RE/MAX Real Estate. RAE
- C$229,0002 bd2 ba847 sqftGrande Lewis Estates, Edmonton, AB T5T 6X6For SaleMLS ID #E4502666, Vincent Hong, Coldwell Banker Mountain Central. RAE
- C$269,9002 bd2 ba1k sqftCalifornian Meadowlark, Edmonton, AB T5R 1Y6For SaleMLS ID #E4483528, Marc S Wener, RE/MAX Excellence. RAE
- C$200,0002 bd2 ba842 sqftUptown Lofts, Edmonton, AB T5K 2Y2For SaleMLS ID #E4502521, Jason A Thomas, Royal Lepage Summit Realty. RAE
- C$183,8002 bd2 ba838 sqftStoneridge, Edmonton, AB T5X 6J4For SaleMLS ID #E4503951, Wendy D Zrubak-Russill, Royal Lepage Premier Real Estate. RAE
- C$219,9002 bd1 ba977 sqftGates On 117th, Edmonton, AB T5H 0A8For SaleMLS ID #E4495288, Patrick W Shearer, Royal LePage Noralta Real Estate. RAE
