Located in the highly desirable Windermere community, this beautifully maintained top-floor 2-bedroom condo offers exceptional comfort and quality in a steel-and-concrete building with superior soundproofing and in-floor heating. The bright and spacious layout features soaring 16-foot ceilings in the living room and 9-foot ceilings throughout the rest of the unit. The modern open-concept kitchen overlooks the dining area and is finished with granite countertops and upgraded appliances. The spacious primary bedroom includes a walk-through closet and private 3-piece ensuite, while the second bedroom is generously sized and located near the additional 4-piece bathroom. Granite countertops continue throughout all bathrooms for a cohesive upscale feel. Enjoy a sunny south-facing balcony, one heated underground parking stall, and an unbeatable location within walking distance to shopping, parks, schools, public transit, ponds, and Currents at Windermere, with quick access to Anthony Henday and Whitemud Drive.
For sale
C$274,900
1238 Windermere Way SW #505, Edmonton, AB T6W 2J3
2beds
771sqft
Apartment, Lowrise Apartment
Built in 2011
-- sqft lot
$-- Zestimate®
C$356/sqft
C$-- HOA
What's special
In-floor heatingBright and spacious layoutModern open-concept kitchenGranite countertopsUpgraded appliancesSpacious primary bedroomWalk-through closet
- 53 days
- 12
- 1
Zillow last checked:
Listing updated:
Listed by:
Tim Jeong,
REMAX River City
Source: RAE,MLS®#: E4503162
Facts & features
Interior
Bedrooms & bathrooms
- Bedrooms: 2
- Bathrooms: 2
- Full bathrooms: 2
Primary bedroom
- Level: Main
Heating
- In Floor Heat System, Water
Cooling
- Fan-Ceiling
Appliances
- Included: Dishwasher-Built-In, Dryer, Microwave Hood Fan, Refrigerator, Electric Stove
Features
- Ceiling 9 ft.
- Flooring: Ceramic Tile, Hardwood
- Windows: Window Coverings
- Basement: None, No Basement
Interior area
- Total structure area: 771
- Total interior livable area: 771.99 sqft
Video & virtual tour
Property
Parking
- Parking features: Stall, Underground, Guest, Parking-Visitor, Garage Control
Features
- Levels: Single Level Apartment,1
- Fencing: Fenced
Lot
- Features: Near Golf Course, Park/Reserve, Near Public Transit, Schools, Shopping Nearby, See Remarks, Golf Nearby, Public Transportation
Construction
Type & style
- Home type: Apartment
- Property subtype: Apartment, Lowrise Apartment
- Attached to another structure: Yes
Materials
- Foundation: Concrete Perimeter
Condition
- Year built: 2011
Community & HOA
Community
- Features: Ceiling 9 ft.
- Security: Secured Garage/Parking, Fire Sprinkler System, Secured Parking, Sprinkler System-Fire
HOA
- Has HOA: Yes
- Services included: Exterior Maintenance, Heat, Insur. for Common Areas, Landscape/Snow Removal, Parking, Professional Management, Reserve Fund Contribution, Utilities Common Areas, Water/Sewer
Location
- Region: Edmonton
Financial & listing details
- Price per square foot: C$356/sqft
- Date on market: 8/11/2026
- Ownership: Private
Price history
Price history is unavailable.
Public tax history
Tax history is unavailable.
Climate risks
Neighborhood: Windermere
Nearby schools
GreatSchools rating
No schools nearby
We couldn't find any schools near this home.
- C$219,9002 bd1 ba724 sqft1238 Windermere Way SW #115, Edmonton, AB T6W2J3For Sale

- C$224,9002 bd2 ba858 sqft1238 Windermere Way SW #114, Edmonton, AB T6W2J3For Sale
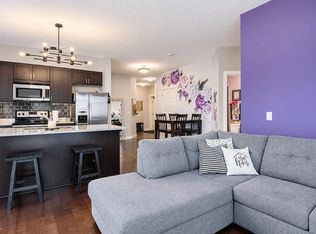
- C$--2 bd2 ba980 sqft1238 Windermere Way SW, Edmonton, AB T6W2J3Off Market

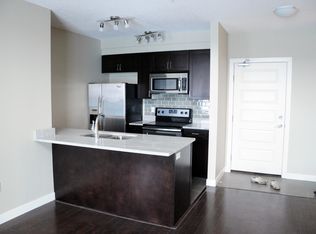
- C$--2 bd2 ba800 sqft1238 Windermere Way SW #507, Edmonton, AB T6W2J3Off Market
Similar homes
- C$279,9003 bd2 ba1k sqftL'Attitude Studios, Edmonton, AB T6W 0V2For Sale
 MLS ID #E4509834, Vincenzo C Fiacco, RE/MAX Excellence. RAE
 - C$279,9002 bd2 ba1k sqftL'Attitude Studios, Edmonton, AB T6W 2Z9For Sale
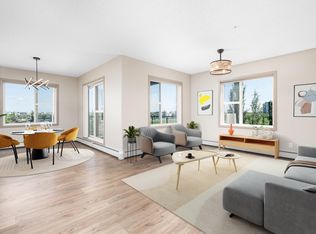 MLS ID #E4503364, Daniel R Graham, MaxWell Challenge Realty. RAE
 - C$295,0002 bd2 ba773 sqftSignature At Ambleside, Edmonton, AB T6W 2K4For Sale
 MLS ID #E4507659, Selena Atkinson, Exp Realty. RAE
 - C$245,9002 bd2 ba922 sqftL'Attitude Studios, Edmonton, AB T6W 2Z9For Sale
 MLS ID #E4493461, Soudabeh Mobin, RE/MAX Excellence. RAE
