Welcome to this bright and spacious top-floor 2-bedroom, 2-bathroom condo in the desirable community of South Terwillegar! Natural light pours in from the SW-facing covered balcony, creating a warm and inviting first impression. The upgraded kitchen features quartz countertops, stainless steel appliances, and a large peninsula with seating for three—perfect for entertaining. Just off the kitchen, you'll find a generous pantry with convenient in-suite laundry and extra storage. The open-concept dining and living areas lead to the covered balcony, ideal for relaxing or enjoying summer evenings. The spacious primary bedroom offers a walk-through closet and a full ensuite, while the second bedroom and full bath are thoughtfully located on the opposite side for added privacy—ideal for guests or roommates. Complete with two parking stalls, including one underground, this well-maintained complex is just minutes from Anthony Henday, shopping, restaurants, parks, and scenic walking trails.
For sale
C$231,000
7343 S Terwillegar Dr NW #2401, Edmonton, AB T6R 0M1
2beds
979sqft
Apartment, Lowrise Apartment
Built in 2011
-- sqft lot
$-- Zestimate®
C$236/sqft
C$-- HOA
What's special
Sw-facing covered balconyNatural light pours inUpgraded kitchenQuartz countertopsStainless steel appliancesSpacious primary bedroomWalk-through closet
- 50 days |
- 2 |
- 0 |
Zillow last checked:
Listing updated:
Listed by:
Dragic Janjic,
REMAX River City,
Mark D Radloff,
REMAX River City
Source: RAE,MLS®#: E4497074
Facts & features
Interior
Bedrooms & bathrooms
- Bedrooms: 2
- Bathrooms: 2
- Full bathrooms: 2
Primary bedroom
- Level: Main
Heating
- Hot Water, Natural Gas
Appliances
- Included: Dishwasher-Built-In, Dryer, Exhaust Fan, Refrigerator, Electric Stove, Washer
Features
- Flooring: Carpet, Ceramic Tile, Cork Flooring
- Basement: None, No Basement
Interior area
- Total structure area: 979
- Total interior livable area: 979.52 sqft
Property
Parking
- Total spaces: 2
- Parking features: Stall, Underground, Parking-Extra, Guest, Parking-Visitor
Features
- Levels: Single Level Apartment,1
Lot
- Size: 792 Square Feet
- Features: Airport Nearby, Near Golf Course, Near Public Transit, Shopping Nearby, Ski Hill Nearby, See Remarks, Golf Nearby, Public Transportation
Construction
Type & style
- Home type: Apartment
- Property subtype: Apartment, Lowrise Apartment
- Attached to another structure: Yes
Materials
- Foundation: Concrete Perimeter
- Roof: Asphalt
Condition
- Year built: 2011
Community & HOA
Community
- Features: See Remarks
- Security: Secured Garage/Parking, Secured Parking
HOA
- Has HOA: Yes
- Services included: Exterior Maintenance, Heat, Parking, Professional Management, Reserve Fund Contribution, Utilities Common Areas, Water/Sewer
Location
- Region: Edmonton
Financial & listing details
- Price per square foot: C$236/sqft
- Date on market: 7/4/2026
- Ownership: Private
Price history
Price history is unavailable.
Public tax history
Tax history is unavailable.
Climate risks
Neighborhood: Terwillegar Heights
Nearby schools
GreatSchools rating
No schools nearby
We couldn't find any schools near this home.
- C$209,8002 bd2 ba960 sqft7343 S Terwillegar Dr NW #2309, Edmonton, AB T6R0M1For Sale

- C$279,9002 bd2 ba1k sqft7347 S Terwillegar Dr NW #3207, Edmonton, AB T6R0M1For Sale

- C$202,0002 bd2 ba844 sqft7339 S Terwillegar Dr NW #1102, Edmonton, AB T6R0M1For Sale
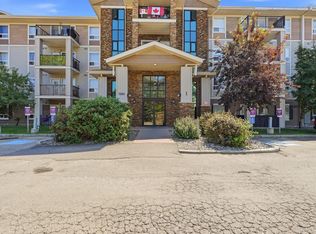
- C$188,0002 bd2 ba834 sqft7339 S Terwillegar Dr NW #1410, Edmonton, AB T6R0M1For Sale
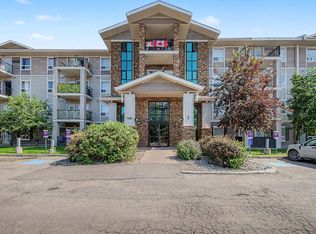
- C$153,9001 bd1 ba664 sqft7331 S Terwillegar Dr NW #6215, Edmonton, AB T6R0M1For Sale
- C$156,9801 bd1 ba618 sqft7331 S Terwillegar Dr NW #6201, Edmonton, AB T6R0M1For Sale
- C$149,9001 bd1 ba631 sqft7339 S Terwillegar Dr NW #1111, Edmonton, AB T6R0M1For Sale
- C$--2 bd2 ba1.2k sqft7339 S Terwillegar Dr NW #1306, Edmonton, AB T6R0M1Off Market
Similar homes
- C$249,9992 bd2 ba858 sqftPark Place South Terwillegar, Edmonton, AB T6R 0M1For Sale
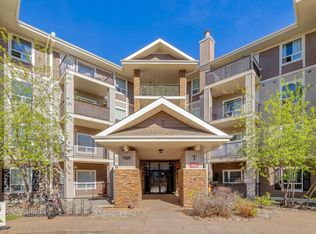 MLS ID #E4504930, Ryan R Lauber, RE/MAX Elite. RAE
 - C$229,9002 bd2 ba1k sqftPark Place South Terwillegar, Edmonton, AB T6R 0M1For Sale
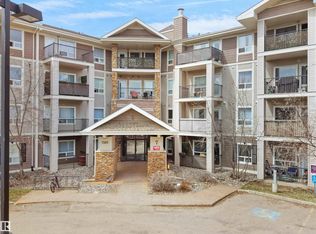 MLS ID #E4486948, Shiv Kher, MaxWell Polaris. RAE
 - C$256,9002 bd2 ba1.3k sqftPark Place Terwillegar Terrace, Edmonton, AB T6R 0N2For Sale
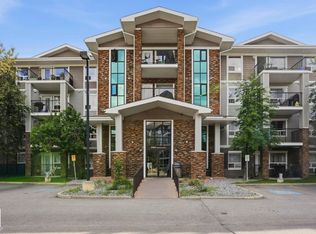 MLS ID #E4495013, Ashley Watson, LPT Realty. RAE
 - C$199,9002 bd2 ba866 sqftPark Place Terwillegar Terrace, Edmonton, AB T6R 0N3For Sale
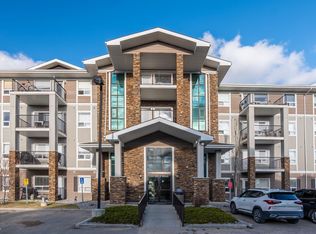 MLS ID #E4490265, Jogy Mathew, MaxWell Devonshire Realty. RAE
 - C$185,0002 bd2 ba720 sqftMacTaggart Ridge Gate, Edmonton, AB T6R 0W3For SaleMLS ID #E4502516, Pinder Dhindsa, Century 21 Leading. RAE
- C$219,0002 bd2 ba930 sqftInfusion, Edmonton, AB T6W 0J4For SaleMLS ID #E4489325, Patricia Grover, RE/MAX Excellence. RAE
- C$199,9002 bd2 ba797 sqftWindermere Village, Edmonton, AB T6W 2C3For SaleMLS ID #E4494552, . Daljeet Singh, Nationwide Realty Corp. RAE
- C$250,0002 bd2 ba979 sqftSpirit Ridge At Rutherford, Edmonton, AB T6W 0B6For SaleMLS ID #E4499876, Anna Bello, Anna Bello Realty. RAE
- C$184,9002 bd2 ba831 sqftPark Place Terwillegar Terrace, Edmonton, AB T6R 0N2For SaleMLS ID #E4487566, Mike Sheret, REMAX River City. RAE
- C$209,9982 bd2 ba838 sqftElements At Windermere, Edmonton, AB T6W 2P2For SaleMLS ID #E4491817, Sarah Hart, Royal LePage Prestige Realty. RAE
- C$250,0002 bd2 ba1k sqftEssence at Windermere South, Edmonton, AB T6W 3E4For SaleMLS ID #E4501970, Christy M Cantera, Real Broker. RAE
- C$189,9002 bd2 ba838 sqftOspin Terrace, Edmonton, AB T6R 0R6For SaleMLS ID #E4490580, Clint L Hogg, Sable Realty. RAE
- C$224,9002 bd2 ba858 sqftPark Place South Hamptons, Edmonton, AB T6M 0J4For SaleMLS ID #E4503545, Tomas P Nguyen, Exp Realty. RAE
- C$235,0002 bd2 ba853 sqftGrange Pointe, Edmonton, AB T5T 2P5For SaleMLS ID #E4503841, Sanshira Riep, RE/MAX Professionals. RAE
- C$219,9001 bd2 ba1.1k sqftTradition At Southbrook The, Edmonton, AB T6W 1T7For SaleMLS ID #E4500361, Martin Zhang, MaxWell Polaris. RAE
- C$214,9002 bd2 ba841 sqftRutherford Landing, Edmonton, AB T6W 2Y2For SaleMLS ID #E4484985, Rob W Coble, RE/MAX Elite. RAE
- C$224,9003 bd2 ba1k sqftWalker Lake Gate, Edmonton, AB T6X 2C6For SaleMLS ID #E4499124, Kapil Bajaj, MaxWell Polaris. RAE
- C$215,0002 bd2 ba923 sqftCreekwood Landing II, Edmonton, AB T6W 3K7For SaleMLS ID #E4486946, Sunil Reddy Etikela, Exp Realty. RAE
- C$---- bd-- ba-- sqft6703 172nd St NW #114, Edmonton, AB T5T 6H9Off Market
- C$235,0002 bd2 ba982 sqftPark Place South Hamptons, Edmonton, AB T6M 0J4For SaleMLS ID #E4495102, Nikola Jankovic, Exp Realty. RAE
