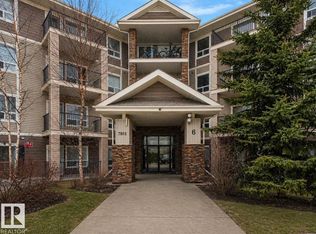
Step into ownership with this bright, well-maintained, pet-friendly 2 BED, 2 BATH main-floor condo in sought-after South Terwillegar! This open-concept layout offers a warm, inviting space with the kitchen flowing seamlessly into the living area, perfect for everyday living or entertaining. Facing AWAY from traffic, the unit stays quiet and filled with natural light. The primary bedroom includes a walk-through closet and private 4-piece ensuite, while the second bedroom sits near the additional full bath, ideal for roommates or guests. Enjoy IN-SUITE laundry, storage, and your own private balcony. The single-level layout offers easy, accessible living, and one TITLED outdoor parking stall sits directly in front of the unit for added convenience. LOW condo fees keep costs manageable in this well-managed building. Minutes from Freson Bros, Rabbit Hill Road, Anthony Henday, parks, schools, transit, and Terwillegar Towne amenities.
For sale
C$202,000
7339 S Terwillegar Dr NW #1102, Edmonton, AB T6R 0M1
2beds
844sqft
Apartment, Lowrise Apartment
Built in 2007
-- sqft lot
$-- Zestimate®
C$239/sqft
C$-- HOA
What's special
Bright well-maintainedOpen-concept layoutWarm inviting spaceFilled with natural lightIn-suite laundryPrivate balcony
- 27 days |
- 36 |
- 0 |
Zillow last checked:
Listing updated:
Listed by:
James Bhullar,
Royal Lepage Arteam Realty
Source: RAE,MLS®#: E4499900
Facts & features
Interior
Bedrooms & bathrooms
- Bedrooms: 2
- Bathrooms: 2
- Full bathrooms: 2
Primary bedroom
- Level: Main
Heating
- Baseboard, Water
Appliances
- Included: Dishwasher-Built-In, Euro Washer/Dryer Combo, Microwave Hood Fan, Oven-Built-In, Refrigerator, Electric Stove
Features
- No Animal Home, No Smoking Home
- Flooring: Carpet, Ceramic Tile
- Windows: Curtains and Blinds
- Basement: None, No Basement
Interior area
- Total structure area: 844
- Total interior livable area: 844.97 sqft
Property
Parking
- Parking features: Stall, Parking-Plug-Ins, Guest, Parking-Visitor
Features
- Levels: Single Level Apartment,1
- Patio & porch: Patio
- Exterior features: Playground Nearby
- Pool features: Community, Public Swimming Pool
- Waterfront features: Stream/Pond
Lot
- Size: 844 Square Feet
- Features: Near Golf Course, Playground Nearby, Near Public Transit, Schools, Shopping Nearby, Golf Nearby, Public Transportation
Construction
Type & style
- Home type: Apartment
- Property subtype: Apartment, Lowrise Apartment
- Attached to another structure: Yes
Materials
- Foundation: Concrete Perimeter
- Roof: Asphalt
Condition
- Year built: 2007
Community & HOA
Community
- Features: No Animal Home, No Smoking Home, Patio
HOA
- Has HOA: Yes
- Services included: Caretaker, Exterior Maintenance, Heat, Insur. for Common Areas, Landscape/Snow Removal, Professional Management, Reserve Fund Contribution, Utilities Common Areas, Water/Sewer
Location
- Region: Edmonton
Financial & listing details
- Price per square foot: C$239/sqft
- Date on market: 7/21/2026
- Ownership: Private
Price history
Price history is unavailable.
Public tax history
Tax history is unavailable.
Climate risks
Neighborhood: Terwillegar Heights
Nearby schools
GreatSchools rating
No schools nearby
We couldn't find any schools near this home.
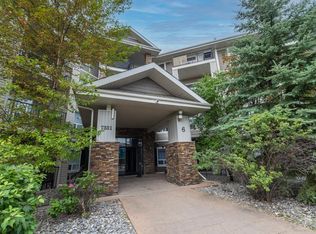
- C$156,9801 bd1 ba618 sqft7331 S Terwillegar Dr NW #6201, Edmonton, AB T6R0M1For Sale
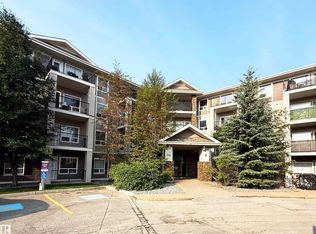
- C$149,9001 bd1 ba631 sqft7339 S Terwillegar Dr NW #1111, Edmonton, AB T6R0M1For Sale
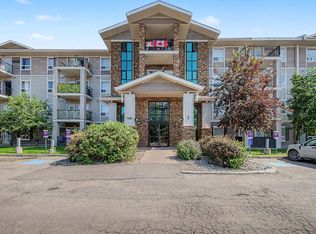
- C$188,0002 bd2 ba834 sqft7339 S Terwillegar Dr NW #1410, Edmonton, AB T6R0M1For Sale
- C$153,9001 bd1 ba664 sqft7331 S Terwillegar Dr NW #6215, Edmonton, AB T6R0M1For Sale

- C$--2 bd2 ba1.2k sqft7339 S Terwillegar Dr NW #1306, Edmonton, AB T6R0M1Off Market
- C$--2 bd2 ba840 sqft7331 S Terwillegar Dr NW #6112, Edmonton, AB T6R0M1Off Market
- C$--2 bd2 ba892 sqft7335 S Terwillegar Dr NW #5412, Edmonton, AB T6R0M1Off Market
- C$1,6002 bd2 ba940 sqft7331 S Terwillegar Dr NW #1A, Edmonton, AB T6R0M1For Rent
Similar homes
- C$209,8002 bd2 ba960 sqftPark Place South Terwillegar, Edmonton, AB T6R 0M1For Sale
 MLS ID #E4503745, Gabriela Mesta Kim Cantero, RE/MAX Real Estate. RAE
 - C$199,9002 bd2 ba1k sqftPark Place Terwillegar Terrace, Edmonton, AB T6R 0N3For Sale
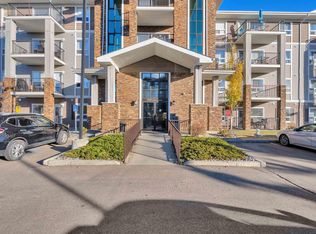 MLS ID #E4504036, . Armanpreet Singh, LPT Realty. RAE
 - C$199,9992 bd2 ba858 sqftPark Place South Terwillegar, Edmonton, AB T6R 0M1For Sale
 MLS ID #E4484943, Michael Pino, RE/MAX Elite. RAE
 - C$194,5002 bd2 ba833 sqftPark Place South Terwillegar, Edmonton, AB T6R 0M1For Sale
 MLS ID #E4491129, Gary E Dvorkin, RE/MAX Excellence. RAE
 - C$214,9992 bd2 ba991 sqftPark Place South Terwillegar, Edmonton, AB T6R 0M1For SaleMLS ID #E4498320, Bernie Chu, RE/MAX Elite. RAE
- C$215,0002 bd2 ba877 sqftPark Place South Terwillegar, Edmonton, AB T6R 0M1For SaleMLS ID #E4497096, Rachel S Fung, MaxWell Polaris. RAE
- C$188,0002 bd2 ba834 sqftPark Place South Terwillegar, Edmonton, AB T6R 0M1For SaleMLS ID #E4500039, Pearl Douglas, Sable Realty. RAE
- C$199,9002 bd2 ba856 sqftPark Place South Terwillegar, Edmonton, AB T6R 0M1For SaleMLS ID #E4484863, Faisal Rajan, MaxWell Progressive. RAE
- C$231,0002 bd2 ba979 sqftPark Place South Terwillegar, Edmonton, AB T6R 0M1For SaleMLS ID #E4497074, Dragic Janjic, REMAX River City. RAE
- C$174,9002 bd2 ba847 sqftPark Place South Terwillegar, Edmonton, AB T6R 0M1For SaleMLS ID #E4499928, Fan Yang, Mozaic Realty Group. RAE
- C$174,9002 bd2 ba846 sqftPark Place South Terwillegar, Edmonton, AB T6R 0M1For SaleMLS ID #E4500054, Fan Yang, Mozaic Realty Group. RAE
- C$279,9002 bd2 ba1k sqftPark Place South Terwillegar, Edmonton, AB T6R 0M1For SaleMLS ID #E4504116, Deanne E Miketon, 2% Realty Pro. RAE
- C$229,9002 bd2 ba1k sqftPark Place South Terwillegar, Edmonton, AB T6R 0M1For SaleMLS ID #E4486948, Shiv Kher, MaxWell Polaris. RAE
- C$232,9002 bd2 ba1k sqftPark Place South Terwillegar, Edmonton, AB T6R 0M1For SaleMLS ID #E4495064, Tammy Jensen, Royal Lepage Network Realty Corp.. RAE
- C$199,9002 bd2 ba762 sqftMacTaggart Ridge Gate, Edmonton, AB T6R 0W3For SaleMLS ID #E4497153, Brian R Ray, Exp Realty. RAE
- C$197,5002 bd2 ba773 sqftMacTaggart Ridge Gate, Edmonton, AB T6R 0W3For SaleMLS ID #E4501178, Paul S Lamba, MaxWell Polaris. RAE
- C$204,9002 bd2 ba828 sqftPark Place Terwillegar Terrace, Edmonton, AB T6R 0N4For SaleMLS ID #E4497044, Natalia Bandola, REMAX River City. RAE
- C$179,9002 bd2 ba838 sqftPark Place South Terwillegar, Edmonton, AB T6R 0M1For SaleMLS ID #E4486937, Jeff M Rout, Ideal Real Estate. RAE
- C$189,0002 bd2 ba756 sqftMacTaggart Ridge Gate, Edmonton, AB T6R 0W3For SaleMLS ID #E4500958, Chun Yuan, Initia Property Management. RAE
- C$199,9902 bd2 ba828 sqftPark Place Terwillegar Terrace, Edmonton, AB T6R 0N4For SaleMLS ID #E4500843, Yifei Zhang, Homes & Gardens Real Estate Limited. RAE
