Located in sought after South Terwillegar, this spacious corner unit has seen extensive renovations and upgrades in the last year. All of the flooring has been replaced with LVP (with a lifetime warranty), all walls, baseboards, doors and trim have been painted, and the baseboards upgraded to 6”. There is a new AC unit, LED light fixtures throughout, new bathroom faucets and sinks, comfort height toilets and a shower (with a lifetime warranty) installed in the ensuite. The kitchen has granite counters, stainless appliances, a new stove (with convection + air fryer) and faucet, and all of the cabinets now have slow-close hinges. There is also a new washer/dryer tower in the laundry/storage room. There are luxury custom window coverings, a large balcony and a beautiful, open floorplan. The primary suite is large and has a walkthough closet and full updated ensuite. The 2nd bedroom is on the other end, offering privacy and is next to the other full bath. This unit has 2 titled underground stalls, a MUST SEE!
For sale
C$279,900
7347 S Terwillegar Dr NW #3207, Edmonton, AB T6R 0M1
2beds
1,082sqft
Apartment, Lowrise Apartment
Built in 2007
-- sqft lot
$-- Zestimate®
C$258/sqft
C$-- HOA
What's special
Spacious corner unitNew ac unitLed light fixtures throughoutComfort height toiletsLuxury custom window coveringsLarge balconyBeautiful open floorplan
- 20 hours |
- 6 |
- 2 |
Zillow last checked:
Listing updated:
Listed by:
Deanne E Miketon,
2% Realty Pro
Source: RAE,MLS®#: E4504116
Facts & features
Interior
Bedrooms & bathrooms
- Bedrooms: 2
- Bathrooms: 2
- Full bathrooms: 2
Primary bedroom
- Level: Main
Heating
- Hot Water, Natural Gas
Cooling
- Air Conditioner, Air Conditioning-Central
Appliances
- Included: Dishwasher-Built-In, Dryer, Microwave Hood Fan, Refrigerator, Electric Stove, Washer
Features
- Storage
- Flooring: Vinyl Plank
- Windows: Window Coverings
- Basement: None, No Basement
Interior area
- Total structure area: 1,082
- Total interior livable area: 1,082 sqft
Property
Parking
- Total spaces: 2
- Parking features: Double Indoor, Underground, Guest, Parking-Visitor
- Covered spaces: 2
Features
- Levels: Single Level Apartment,1
- Exterior features: Playground Nearby
Lot
- Size: 1,188 Square Feet
- Features: Airport Nearby, Near Golf Course, Playground Nearby, Near Public Transit, Schools, Shopping Nearby, Golf Nearby, Public Transportation
Construction
Type & style
- Home type: Apartment
- Property subtype: Apartment, Lowrise Apartment
- Attached to another structure: Yes
Materials
- Foundation: Concrete Perimeter
- Roof: Asphalt
Condition
- Year built: 2007
Community & HOA
Community
- Features: Storage-In-Suite
- Security: Smoke Detector(s), Detectors Smoke
HOA
- Has HOA: Yes
- Services included: Exterior Maintenance, Heat, Professional Management, Reserve Fund Contribution, Water/Sewer
Location
- Region: Edmonton
Financial & listing details
- Price per square foot: C$258/sqft
- Date on market: 8/16/2026
- Ownership: Condo Property
Price history
Price history is unavailable.
Public tax history
Tax history is unavailable.
Climate risks
Neighborhood: Terwillegar Heights
Nearby schools
GreatSchools rating
No schools nearby
We couldn't find any schools near this home.
- C$209,8002 bd2 ba960 sqft7343 S Terwillegar Dr NW #2309, Edmonton, AB T6R0M1For Sale

- C$231,0002 bd2 ba979 sqft7343 S Terwillegar Dr NW #2401, Edmonton, AB T6R0M1For Sale

- C$202,0002 bd2 ba844 sqft7339 S Terwillegar Dr NW #1102, Edmonton, AB T6R0M1For Sale
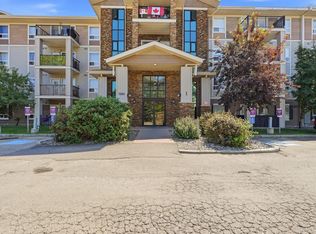
- C$188,0002 bd2 ba834 sqft7339 S Terwillegar Dr NW #1410, Edmonton, AB T6R0M1For Sale
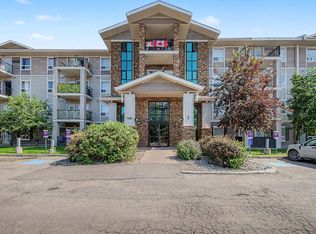
- C$153,9001 bd1 ba664 sqft7331 S Terwillegar Dr NW #6215, Edmonton, AB T6R0M1For Sale
- C$156,9801 bd1 ba618 sqft7331 S Terwillegar Dr NW #6201, Edmonton, AB T6R0M1For Sale
- C$--2 bd2 ba1.2k sqft7339 S Terwillegar Dr NW #1306, Edmonton, AB T6R0M1Off Market
- C$--2 bd2 ba840 sqft7331 S Terwillegar Dr NW #6112, Edmonton, AB T6R0M1Off Market
Similar homes
- C$319,9002 bd2 ba975 sqftWaterstone, Edmonton, AB T6R 0S4For Sale
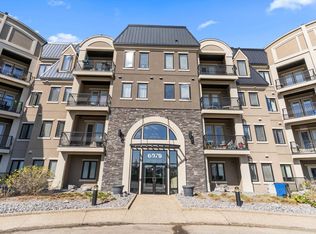 MLS ID #E4503565, Thomas B Scott, REMAX River City. RAE
 - C$199,9002 bd2 ba1k sqftPark Place Terwillegar Terrace, Edmonton, AB T6R 0N3For Sale
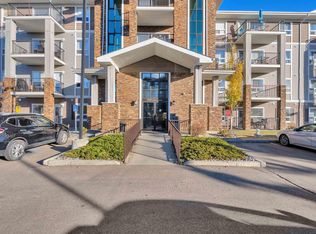 MLS ID #E4504036, . Armanpreet Singh, LPT Realty. RAE
 - C$229,9002 bd2 ba1k sqftPark Place South Terwillegar, Edmonton, AB T6R 0M1For Sale
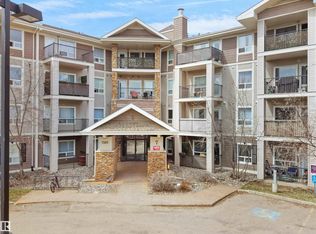 MLS ID #E4486948, Shiv Kher, MaxWell Polaris. RAE
 - C$274,9002 bd2 ba771 sqftWindermere Waters, Edmonton, AB T6W 2J3For Sale
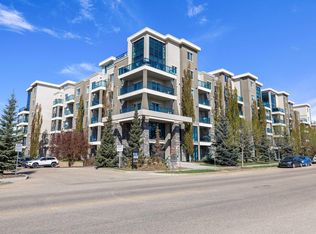 MLS ID #E4503162, Tim Jeong, REMAX River City. RAE
 - C$265,9002 bd1 ba799 sqftWaterstone, Edmonton, AB T6R 0S5For SaleMLS ID #E4499713, Madeline M Sarafinchan, Jayman Realty (Edm.) Inc. RAE
- C$245,0002 bd2 ba1.1k sqftTradition At Riverside, Edmonton, AB T6R 0H1For SaleMLS ID #E4492213, Jennifer E Murphy, RE/MAX Excellence. RAE
- C$314,9992 bd3 ba1.3k sqftSouth Terwillegar Village, Edmonton, AB T6R 0N5For SaleMLS ID #E4494226, Crystal Quan, Real Broker. RAE
- C$249,5002 bd2 ba903 sqftIon In Ambleside, Edmonton, AB T6W 0R2For SaleMLS ID #E4490343, Marlise Alves, Real Broker. RAE
- C$250,0002 bd2 ba1k sqftEssence at Windermere South, Edmonton, AB T6W 3E4For SaleMLS ID #E4501970, Christy M Cantera, Real Broker. RAE
- C$299,9002 bd3 ba1.2k sqftMosaic Shores, Edmonton, AB T6X 1R8For SaleMLS ID #E4504079, Bernie Chu, RE/MAX Elite. RAE
- C$229,9002 bd2 ba1.1k sqftTradition At Riverside, Edmonton, AB T6R 0H1For SaleMLS ID #E4493625, Patrick W Shearer, Royal LePage Noralta Real Estate. RAE
- C$224,9002 bd2 ba858 sqftPark Place South Hamptons, Edmonton, AB T6M 0J4For SaleMLS ID #E4503545, Tomas P Nguyen, Exp Realty. RAE
- C$199,9002 bd2 ba866 sqftPark Place Terwillegar Terrace, Edmonton, AB T6R 0N3For SaleMLS ID #E4490265, Jogy Mathew, MaxWell Devonshire Realty. RAE
- C$300,0002 bd2 ba1k sqftLodge At Lewis Estates The, Edmonton, AB T5T 6V6For SaleMLS ID #E4502491, Andrew Markowski, Exp Realty. RAE
- C$269,9002 bd2 ba1k sqftCalifornian Meadowlark, Edmonton, AB T5R 1Y6For SaleMLS ID #E4483528, Marc S Wener, RE/MAX Excellence. RAE
- C$275,9002 bd2 ba1.1k sqftCalifornian Parkland, Edmonton, AB T5T 3X4For SaleMLS ID #E4497980, Anne E Fry, RE/MAX Excellence. RAE
- C$274,9002 bd2 ba1.4k sqftPark Place South Hamptons, Edmonton, AB T6M 0J4For SaleMLS ID #E4486299, Piyush Chawla, Real Broker. RAE
- C$250,0002 bd2 ba1k sqftSienna Point, Edmonton, AB T6L 7E7For SaleMLS ID #E4500189, Richard B Wallman, RE/MAX Real Estate. RAE
- C$219,0002 bd2 ba930 sqftInfusion, Edmonton, AB T6W 0J4For SaleMLS ID #E4489325, Patricia Grover, RE/MAX Excellence. RAE
- C$279,9002 bd2 ba989 sqftTraditions, Edmonton, AB T5K 1T8For SaleMLS ID #E4495327, Dave A Woolger, MaxWell Progressive. RAE
