Welcome to this stunning top-floor, end-unit condo featuring 15-foot ceilings and a rare two-level loft layout! This beautifully upgraded home offers 2 spacious bedrooms, 2 full bathrooms, and a renovated kitchen with upgraded appliances, a breakfast bar, and plenty of cupboard space. The bright and airy open-concept living and dining area flows seamlessly onto a private balcony with an impressive view. Upstairs, you'll find a loft-style family room overlooking the main level — a rare find that adds extra living space and modern flair. Enjoy the comfort of 2 titled underground parking stalls, plus bonus income with one stall currently rented at $120/month. The building also features a social room and an on-site management office for added convenience and community living. With ample visitor parking and an executive-style layout, this home is truly one of a kind. Don’t miss your chance to own this gorgeous, spacious, and unique condo—perfect for professionals, small families, or investors.
For sale
C$274,900
1520 Hammond Gate NW #435, Edmonton, AB T6M 0J4
2beds
1,435sqft
Apartment, Lowrise Apartment
Built in 2008
-- sqft lot
$-- Zestimate®
C$191/sqft
C$-- HOA
What's special
- 80 days |
- 3 |
- 0 |
Zillow last checked:
Listing updated:
Listed by:
Piyush Chawla,
Real Broker
Source: RAE,MLS®#: E4486299
Facts & features
Interior
Bedrooms & bathrooms
- Bedrooms: 2
- Bathrooms: 2
- Full bathrooms: 2
Primary bedroom
- Level: Main
Family room
- Level: Main
- Area: 434.16
- Dimensions: 26.8 x 16.2
Heating
- In Floor Heat System, Natural Gas
Appliances
- Included: Dishwasher-Built-In, Dryer, Microwave Hood Fan, Refrigerator, Electric Stove, Washer
Features
- No Animal Home, No Smoking Home
- Flooring: Carpet, Linoleum
- Windows: Window Coverings
- Basement: None, No Basement
Interior area
- Total structure area: 1,435
- Total interior livable area: 1,435 sqft
Property
Parking
- Total spaces: 2
- Parking features: Underground, Guest, Parking-Visitor, Garage Opener
Features
- Levels: Multi Level Apartment,2
- Exterior features: Landscaped, Playground Nearby
- Fencing: Fenced
Lot
- Size: 1,222 Square Feet
- Features: Near Golf Course, Landscaped, Picnic Area, Playground Nearby, Near Public Transit, Schools, Golf Nearby, Public Transportation
Construction
Type & style
- Home type: Apartment
- Property subtype: Apartment, Lowrise Apartment
- Attached to another structure: Yes
Materials
- Foundation: Concrete Perimeter
- Roof: Asphalt
Condition
- Year built: 2008
Community & HOA
Community
- Features: No Animal Home, No Smoking Home, Social Rooms
- Security: Carbon Monoxide Detectors, Security Door
HOA
- Has HOA: Yes
- Services included: Amenities w/Condo, Exterior Maintenance, Heat, Insur. for Common Areas, Janitorial Common Areas, Landscape/Snow Removal, Parking, Professional Management, Reserve Fund Contribution, Utilities Common Areas, Water/Sewer
Location
- Region: Edmonton
Financial & listing details
- Price per square foot: C$191/sqft
- Date on market: 5/7/2026
- Ownership: Private
Piyush Chawla
Piyush Chawla
By pressing Contact Agent, you agree that the real estate professional identified above may call/text you about your search, which may involve use of automated means and pre-recorded/artificial voices. You don't need to consent as a condition of buying any property, goods, or services. Message/data rates may apply. You also agree to our Terms of Use. Zillow does not endorse any real estate professionals. We may share information about your recent and future site activity with your agent to help them understand what you're looking for in a home.
Price history
Price history is unavailable.
Public tax history
Tax history is unavailable.
Climate risks
Neighborhood: The Grange
Nearby schools
GreatSchools rating
No schools nearby
We couldn't find any schools near this home.
- C$217,9002 bd2 ba858 sqft1520 Hammond Gate NW #229, Edmonton, AB T6M0J4For Sale
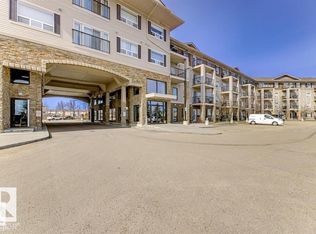
- C$217,0002 bd2 ba860 sqft1520 Hammond Gate NW #322, Edmonton, AB T6M0J4For Sale
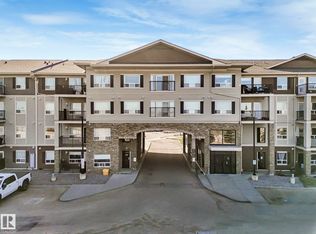
- C$218,0002 bd2 ba914 sqft1520 Hammond Gate NW #128, Edmonton, AB T6M0J4For Sale

- C$235,0002 bd2 ba982 sqft1520 Hammond Gate NW #347, Edmonton, AB T6M0J4For Sale
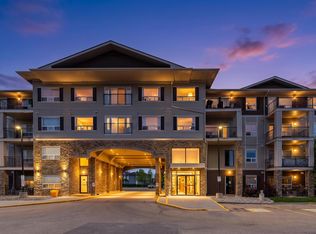
- C$219,9002 bd2 ba1k sqft1520 Hammond Gate NW #344, Edmonton, AB T6M0J4For Sale
- C$259,9003 bd2 ba1.5k sqft1520 Hammond Gate NW #330, Edmonton, AB T6M0J4For Sale
- C$545,0003 bd3 ba1.8k sqft1455 Hays Way NW, Edmonton, AB T6M0M4For Sale
- C$535,0003 bd3 ba1.7k sqft1453 Hays Way NW, Edmonton, AB T6M0M4For Sale
Similar homes
- C$217,0002 bd2 ba860 sqftPark Place South Hamptons, Edmonton, AB T6M 0J4For SaleMLS ID #E4491195, Ansar Bacchus, MaxWell Polaris. RAE
- C$275,9002 bd2 ba1.1k sqftCalifornian Parkland, Edmonton, AB T5T 3X4For Sale
 MLS ID #E4497980, Anne E Fry, RE/MAX Excellence. RAE
 - C$274,9002 bd2 ba878 sqftJade Condominiums, Edmonton, AB T5T 7J4For Sale
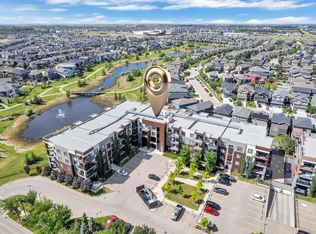 MLS ID #E4498452, Gopi Krishna Bollimuntha, Nationwide Realty Corp. RAE
 - C$293,9002 bd2 ba1k sqftCalifornian Parkland, Edmonton, AB T5T 3X6For Sale
 MLS ID #E4495679, Angela N Deblois, Exp Realty. RAE
 - C$288,7002 bd2 ba1.1k sqftGrande Whitemud Oaks, Edmonton, AB T6R 3A3For SaleMLS ID #E4486322, Taylor Nodeland, Royal LePage Prestige Realty. RAE
- C$285,0002 bd2 ba1k sqftL'Attitude Studios, Edmonton, AB T6W 2Z9For SaleMLS ID #E4495999, Daniel R Graham, MaxWell Challenge Realty. RAE
- C$245,0002 bd2 ba1.1k sqftTradition At Riverside, Edmonton, AB T6R 0H1For SaleMLS ID #E4492213, Jennifer E Murphy, RE/MAX Excellence. RAE
- C$249,9003 bd2 ba1.1k sqftGrande Whitemud Oaks, Edmonton, AB T6R 3A3For SaleMLS ID #E4495308, Leroy L Warden, RE/MAX Real Estate. RAE
- C$270,0002 bd2 ba781 sqftGrovenor Manor, Edmonton, AB T5N 2T7For SaleMLS ID #E4498345, Scott MacLeod, Royal Lepage Arteam Realty. RAE
- C$219,9002 bd1 ba797 sqftCalifornian Parkland, Edmonton, AB T5T 3X4For SaleMLS ID #E4500058, Ricky Aujla, Century 21 Bravo Realty. RAE
- C$287,0002 bd2 ba771 sqftWindermere Waters, Edmonton, AB T6W 2J3For SaleMLS ID #E4489357, Tim Jeong, REMAX River City. RAE
- C$239,9002 bd2 ba1k sqftSouthview Court, Edmonton, AB T6H 0R5For SaleMLS ID #E4488617, Rob W Coble, RE/MAX Elite. RAE
- C$229,9002 bd2 ba1.1k sqftTradition At Riverside, Edmonton, AB T6R 0H1For SaleMLS ID #E4493625, Patrick W Shearer, Royal LePage Noralta Real Estate. RAE
- C$229,9002 bd2 ba905 sqftHenday Village, Edmonton, AB T5T 6J4For SaleMLS ID #E4495551, Cordell Schur, Real Broker. RAE
- C$259,9002 bd2 ba1k sqftTamaya Terrace, Edmonton, AB T6W 1X2For SaleMLS ID #E4487001, Dave A Linklater, RE/MAX Elite. RAE
- C$222,0002 bd1 ba798 sqftInfusion, Edmonton, AB T6W 0J4For SaleMLS ID #E4499712, Deidre B Harrison, Real Broker. RAE
- C$305,0003 bd3 ba1.2k sqftSouth Terwillegar Village, Edmonton, AB T6R 0N5For SaleMLS ID #E4499971, Calvin R Hexter, Exp Realty. RAE
- C$232,9002 bd2 ba1k sqftPark Place South Terwillegar, Edmonton, AB T6R 0M1For SaleMLS ID #E4495064, Tammy Jensen, Royal Lepage Network Realty Corp.. RAE
- C$224,7002 bd2 ba971 sqftPark Place South Terwillegar, Edmonton, AB T6R 0M1For SaleMLS ID #E4492157, Rob D Jastrzebski, Exp Realty. RAE
- C$300,0002 bd3 ba1.1k sqftSandstone At Walker Lake Station, Edmonton, AB T6X 0P3For SaleMLS ID #E4500047, Alison Dowdall, Liv Real Estate. RAE
