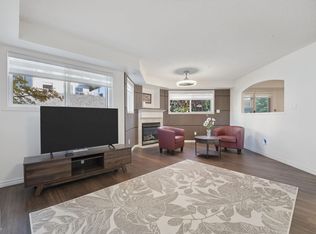
18+ living at its finest! Amazing home in a pet friendly, well managed, secure building with lower than average condo fees and a healthy reserve fund! New carpets & paint throughout give this 2 bed/2 bath home a fresh new feel! Enjoy a main living area with maple kitchen, hardwood floors, S/S appliances, 9 foot ceilings, central A/C & cozy corner gas F/P. The primary suite has walk through his & her closets & a 3 pc. ensuite. A spacious 2nd bedroom, 4 pc main bath & in suite laundry room with ample storage space, complete the home. Spacious covered patio with view of a park is great for relaxing & very convenient for walking the dog(s). Numerous amenities such as a fitness center, guest suite, social room, meeting room, library, sauna, steam room, bike storage room & car wash. There is in suite storage plus an additional storage locker in front of your heated underground parking stall. Quiet location, close to walking/bike trails, parks, shopping, Anthony Henday & future Capital Line LRT station.
For sale
C$259,900
12408 15th Ave SW #112, Edmonton, AB T6W 1X2
2beds
1,016sqft
Apartment, Lowrise Apartment
Built in 2006
-- sqft lot
$-- Zestimate®
C$256/sqft
C$-- HOA
What's special
Maple kitchenHardwood floors
- 30 days
- 14
- 0
Zillow last checked:
Listing updated:
Listed by:
Cheryl Linklater,
RE/MAX Elite
Source: RAE,MLS®#: E4507495
Facts & features
Interior
Bedrooms & bathrooms
- Bedrooms: 2
- Bathrooms: 2
- Full bathrooms: 2
Primary bedroom
- Level: Main
Heating
- Forced Air-1, Natural Gas
Cooling
- Air Conditioner
Appliances
- Included: Dishwasher-Built-In, Dryer, Microwave Hood Fan, Refrigerator, Electric Stove, Washer
Features
- Guest Suite
- Flooring: Carpet, Hardwood, Linoleum
- Windows: Window Coverings
- Basement: None, No Basement
- Fireplace features: Gas
Interior area
- Total structure area: 1,016
- Total interior livable area: 1,016 sqft
Property
Parking
- Total spaces: 1
- Parking features: Heated Garage, Underground, Guest, Parking-Visitor
Features
- Levels: Single Level Apartment,1
Lot
- Features: Near Public Transit, Shopping Nearby, Wooded, See Remarks, Public Transportation, Treed Lot
Details
- Other equipment: Intercom
Construction
Type & style
- Home type: Apartment
- Property subtype: Apartment, Lowrise Apartment
- Attached to another structure: Yes
Materials
- Foundation: Concrete Perimeter
- Roof: Asphalt
Condition
- Year built: 2006
Community & HOA
Community
- Features: Car Wash, Fitness Center, Guest Suite, Intercom, Party Room, Recreation Room/Centre, Social Rooms, Storage-Locker Room, See Remarks, Exercise Room
- Senior community: Yes
HOA
- Has HOA: Yes
- Amenities included: Recreation Facility
- Services included: Amenities w/Condo, Exterior Maintenance, Heat, Insur. for Common Areas, Landscape/Snow Removal, Professional Management, Water/Sewer, See Remarks
Location
- Region: Edmonton
Financial & listing details
- Price per square foot: C$256/sqft
- Date on market: 9/8/2026
- Ownership: Private
Price history
Price history is unavailable.
Public tax history
Tax history is unavailable.
Climate risks
Neighborhood: Hertiage Valley
Nearby schools
GreatSchools rating
No schools nearby
We couldn't find any schools near this home.
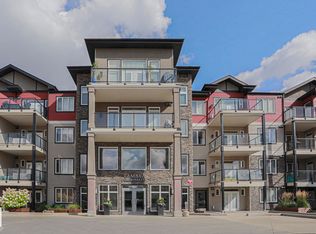
- C$299,9992 bd2 ba1k sqft12408 15th Ave SW #319, Edmonton, AB T6W1X2For Sale
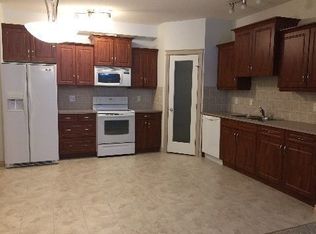
- C$--1 bd1 ba900 sqft12408 15th Ave SW #116, Edmonton, AB T6W1X2Off Market
- C$--2 bd2 ba1.1k sqft12408 15th Ave SW #1A, Edmonton, AB T6W1X2Off Market

- C$239,0002 bd2 ba979 sqft1320 Rutherford Rd SW #101, Edmonton, AB T6W0B6For Sale

Similar homes
- C$259,9002 bd2 ba771 sqftWindermere Waters, Edmonton, AB T6W 2J3For Sale
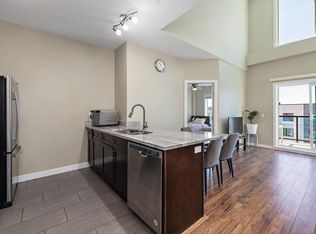 MLS ID #E4512225, Tim Jeong, REMAX River City. RAE
 - C$249,5002 bd2 ba903 sqftIon In Ambleside, Edmonton, AB T6W 0R2For Sale
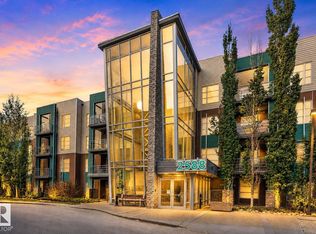 MLS ID #E4511836, Marlise Alves, Real Broker. RAE
 - C$234,9002 bd2 ba1k sqftTradition At Southbrook The, Edmonton, AB T6W 0G1For Sale
 MLS ID #E4508315, Tushar Mahajan, smartPRO Realty. RAE
 - C$249,9972 bd2 ba1.1k sqftRiverside Estates, Edmonton, AB T6R 2V1For Sale
 MLS ID #E4511618, Bhavya Soni, One Percent Realty. RAE
