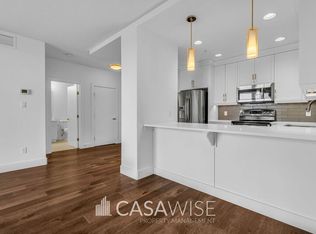
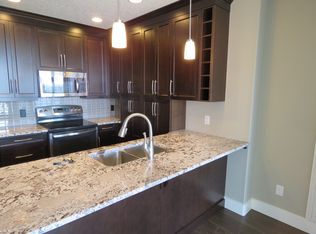
**7 THINGS TO REMEMBER!** 1. SUNSET VIEWS – Enjoy BREATHTAKING SUNSETS from your private balcony, with beautiful west-facing views and abundant natural light. 2.HIGHLY DESIRABLE FLOOR PLAN – A popular, well-proportioned 2-BEDROOM, 2-BATH layout with excellent bedroom separation and a functional, square floor plan. 3. OVERSIZED WINDOWS – Large windows bring exceptional natural light into this bright, clean & beautifully maintained 5TH-FLOOR home. 4. QUALITY Finishes– QUARTZ COUNTERTOPS, Hardwood Flooring, and a well-designed kitchen with ample cabinetry and counter space. 5. CONCRETE CONSTRUCTION - Solid concrete construction provides excellent soundproofing, creating a QUIET & PEACEFUL LIVING environment rarely found in condo living. 6. RESORT-STYLE amenities including GYM, Social room, ROOFTOP PATIO & Lounge. 7. Stay comfortable year-round with CENTRAL A/C, plus TITLED HEATED UNDERGROUND PARKING STALLS & SECURE STORAGE. ORIGINAL-OWNER unit, exceptionally well cared for and *MOVE-IN READY.*
For sale
C$305,000
11080 Ellerslie Rd SW #503, Edmonton, AB T6W 2C2
2beds
863sqft
Apartment, Lowrise Apartment
Built in 2014
-- sqft lot
$-- Zestimate®
C$353/sqft
C$-- HOA
What's special
Sunset viewsPrivate balconyBeautiful west-facing viewsAbundant natural lightHighly desirable floor planExcellent bedroom separationFunctional square floor plan
- 47 days
- 15
- 0
Zillow last checked:
Listing updated:
Listed by:
Yoon Kim,
MaxWell Polaris
Source: RAE,MLS®#: E4505704
Facts & features
Interior
Bedrooms & bathrooms
- Bedrooms: 2
- Bathrooms: 2
- Full bathrooms: 2
Primary bedroom
- Level: Main
Heating
- Fan Coil, Natural Gas
Cooling
- Air Conditioner, Air Conditioning-Central
Appliances
- Included: Dishwasher-Built-In, Dryer, Microwave Hood Fan, Refrigerator, Electric Stove, Washer
Features
- Ceiling 9 ft.
- Flooring: Carpet, Ceramic Tile, Hardwood
- Basement: None, No Basement
Interior area
- Total structure area: 863
- Total interior livable area: 863.60 sqft
Property
Parking
- Total spaces: 1
- Parking features: Underground, Guest, Parking-Visitor
Features
- Levels: Multi Level Apartment,6
- Exterior features: Landscaped, Playground Nearby
Lot
- Size: 369 Square Feet
- Features: Landscaped, Playground Nearby, Near Public Transit, Schools, Shopping Nearby, See Remarks, Public Transportation
Construction
Type & style
- Home type: Apartment
- Property subtype: Apartment, Lowrise Apartment
- Attached to another structure: Yes
Materials
- Foundation: Concrete Perimeter
- Roof: EPDM Membrane
Condition
- Year built: 2014
Community & HOA
Community
- Features: Ceiling 9 ft., Fitness Center, Recreation Room/Centre, Social Rooms, Rooftop Deck/Patio, Exercise Room
HOA
- Has HOA: Yes
- Services included: Amenities w/Condo, Exterior Maintenance, Heat, Insur. for Common Areas, Reserve Fund Contribution, Utilities Common Areas, Water/Sewer
Location
- Region: Edmonton
Financial & listing details
- Price per square foot: C$353/sqft
- Date on market: 8/27/2026
- Ownership: Condo Property
Price history
Price history is unavailable.
Public tax history
Tax history is unavailable.
Climate risks
Neighborhood: Hertiage Valley
Nearby schools
GreatSchools rating
No schools nearby
We couldn't find any schools near this home.
- C$304,9002 bd2 ba991 sqft11080 Ellerslie Rd SW #211, Edmonton, AB T6W2C2For Sale

- C$--2 bd2 ba-- sqft11080 Ellerslie Rd SW UNIT 421, Edmonton, AB T6W2C2Off Market
- C$--1 bd1 ba-- sqft11080 Ellerslie Rd SW #405, Edmonton, AB T6W2C2Off Market

- C$--2 bd2 ba-- sqft11080 Ellerslie Rd SW #409, Edmonton, AB T6W2C2Off Market
Similar homes
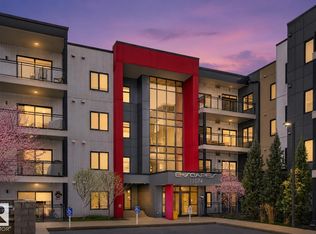
- C$304,9002 bd2 ba991 sqftE'Scapes 1, Edmonton, AB T6W 2C2For SaleMLS ID #E4499303, Kim Jiwa, Century 21 All Stars Realty Ltd. RAE
- C$264,9001 bd2 ba1k sqftE'Scapes II, Edmonton, AB T6W 2C2For Sale
 MLS ID #E4492473, Michael D Melnychuk, Century 21 All Stars Realty Ltd. RAE
 - C$435,0002 bd2 ba1.2k sqftE'Scapes II, Edmonton, AB T6W 2C2For Sale
 MLS ID #E4511583, James Bhullar, Royal Lepage Arteam Realty. RAE
 - C$295,0002 bd2 ba773 sqftSignature At Ambleside, Edmonton, AB T6W 2K4For Sale
 MLS ID #E4507659, Selena Atkinson, Exp Realty. RAE
