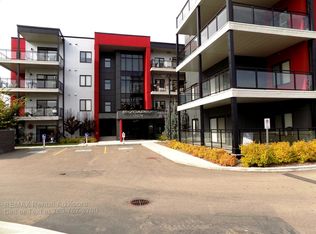
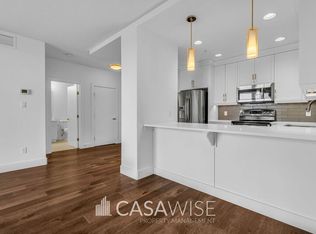
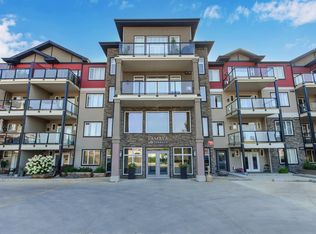
TWO TITLED HEATED UNDERGROUND PARKING STALLS, A HUGE STORAGE CAGE, AND FANTASTIC BUILDING AMENITIES MAKE THIS GROUND-FLOOR CONDO A RARE FIND IN DESIRABLE RICHFORD! This spacious 1-bedroom condo offers comfort, convenience, and exceptional storage in a prime south Edmonton location close to shopping, transit, schools, the new hospital, restaurants, and major commuter routes. The large primary bedroom accommodates a king-sized bed and features a walk-in closet with built-in PAX organizers leading to a full ensuite. The open-concept layout showcases vinyl plank flooring, a bright white kitchen with an impressive 8' island, and abundant counter and cupboard space. Living and dining areas flow to a huge covered balcony perfect for relaxing outdoors. Enjoy in-suite laundry, a 4-piece main bath, a gym, social room with kitchen, rec room with pool table, guest suite, and no neighbours on either side. SOME PHOTOS ARE VIRTUALLY STAGED.
For sale
C$264,900
11074 Ellerslie Rd SW #129, Edmonton, AB T6W 2C2
1beds
1,015sqft
Apartment, Lowrise Apartment
Built in 2017
-- sqft lot
$-- Zestimate®
C$261/sqft
C$-- HOA
What's special
Full ensuiteOpen-concept layoutVinyl plank flooringBright white kitchenIn-suite laundry
- 102 days
- 5
- 0
Zillow last checked:
Listing updated:
Listed by:
Michael D Melnychuk,
Century 21 All Stars Realty Ltd,
Jovita M Mendita,
Century 21 All Stars Realty Ltd
Source: RAE,MLS®#: E4492473
Facts & features
Interior
Bedrooms & bathrooms
- Bedrooms: 1
- Bathrooms: 2
- Full bathrooms: 2
Primary bedroom
- Level: Main
Heating
- Forced Air-1, Natural Gas
Cooling
- Air Conditioner
Appliances
- Included: Dishwasher-Built-In, Microwave Hood Fan, Refrigerator, Washer/Dryer Stacked, Electric Stove
Features
- Closet Organizers, Guest Suite
- Flooring: Vinyl Plank
- Windows: Vinyl Windows
- Basement: None, No Basement
Interior area
- Total structure area: 1,015
- Total interior livable area: 1,015 sqft
Property
Parking
- Total spaces: 2
- Parking features: Heated Garage, Stall, Underground, Guest, Parking-Visitor
Features
- Levels: Single Level Apartment,1
- Exterior features: Low Maintenance Landscape
Lot
- Features: Airport Nearby, Near Golf Course, Low Maintenance Landscape, Park/Reserve, Near Public Transit, Schools, Shopping Nearby, Golf Nearby, Public Transportation
Construction
Type & style
- Home type: Apartment
- Property subtype: Apartment, Lowrise Apartment
- Attached to another structure: Yes
Materials
- Foundation: Concrete Perimeter
- Roof: Flat
Condition
- Year built: 2017
Community & HOA
Community
- Features: Closet Organizers, Fitness Center, Guest Suite, Smart/Program. Thermostat, Social Rooms, Storage-Locker Room, Exercise Room
- Security: Smoke Detector(s), Fire Sprinkler System, Detectors Smoke, Sprinkler System-Fire
HOA
- Has HOA: Yes
- Services included: Amenities w/Condo, Exterior Maintenance, Heat, Insur. for Common Areas, Parking, Professional Management, Reserve Fund Contribution, Utilities Common Areas, Water/Sewer
Location
- Region: Edmonton
Financial & listing details
- Price per square foot: C$261/sqft
- Date on market: 6/8/2026
- Ownership: Private
Price history
Price history is unavailable.
Public tax history
Tax history is unavailable.
Climate risks
Neighborhood: Hertiage Valley
Nearby schools
GreatSchools rating
No schools nearby
We couldn't find any schools near this home.
- C$--1 bd1 ba800 sqft11074 Ellerslie Rd SW #228, Edmonton, AB T6W2C2Off Market
- C$--2 bd2 ba-- sqft11080 Ellerslie Rd SW UNIT 421, Edmonton, AB T6W2C2Off Market
- C$--1 bd1 ba-- sqft11080 Ellerslie Rd SW #405, Edmonton, AB T6W2C2Off Market

- C$--2 bd2 ba-- sqft11080 Ellerslie Rd SW #409, Edmonton, AB T6W2C2Off Market
Similar homes
- C$305,0002 bd2 ba863 sqftE'Scapes 1, Edmonton, AB T6W 2C2For Sale
 MLS ID #E4505704, Yoon Kim, MaxWell Polaris. RAE
 - C$309,9002 bd2 ba995 sqftE'Scapes 1, Edmonton, AB T6W 2C2For Sale
 MLS ID #E4503387, Jason R Rustand, RE/MAX Real Estate. RAE
 - C$265,0002 bd2 ba1.2k sqftCrossroads of Rutherford, Edmonton, AB T6W 2K6For Sale
 MLS ID #E4505615, Kunal Sachdeva, RE/MAX Excellence. RAE
 - C$259,9002 bd2 ba1k sqftTamaya Terrace, Edmonton, AB T6W 1X2For Sale
 MLS ID #E4507495, Cheryl Linklater, RE/MAX Elite. RAE
