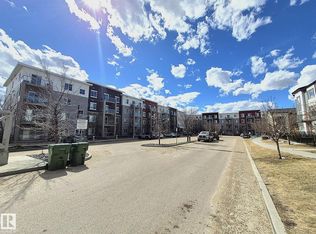
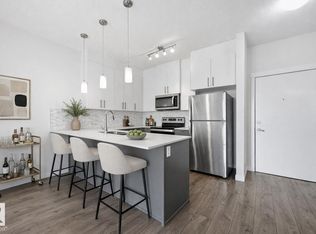
A FANTASTIC OPPORTUNITY FOR FIRST-TIME HOMEBUYERS! This beautifully maintained 2-BEDROOM, 2-BATHROOM home offers comfortable living in a convenient location. Enjoy a bright and functional layout with a spacious living area, well-appointed kitchen, PRIVATE BALCONY, AIR CONDITIONING, AND IN-SUITE LAUNDRY. Both bedrooms are well-sized and offer plenty of comfort. Located just steps from EVERYDAY AMENITIES right on ELLERSLIE RD, A BEAUTIFUL POND, AND WALKING TRAILS, this home offers the perfect blend of comfort and convenience. MOVE-IN READY AND A GREAT PLACE TO CALL HOME!
For sale
C$249,900
812 Welsh Dr SW #409, Edmonton, AB T6X 1Y7
2beds
901sqft
Apartment, Lowrise Apartment
Built in 2016
-- sqft lot
$-- Zestimate®
C$277/sqft
C$-- HOA
What's special
Bright and functional layoutWell-appointed kitchenPrivate balconyAir conditioningIn-suite laundryBeautiful pond
- 13 days
- 5
- 0
Zillow last checked:
Listing updated:
Listed by:
. Manvir Kaur,
LPT Realty
Source: RAE,MLS®#: E4508487
Facts & features
Interior
Bedrooms & bathrooms
- Bedrooms: 2
- Bathrooms: 2
- Full bathrooms: 2
Primary bedroom
- Level: Main
Heating
- Baseboard, Natural Gas
Cooling
- Air Conditioner, Air Conditioner-Window
Appliances
- Included: Dishwasher-Built-In, Dryer, Microwave Hood Fan, Refrigerator, Electric Stove, Washer
Features
- Flooring: Carpet, Laminate Flooring
- Windows: Window Coverings
- Basement: None, No Basement
Interior area
- Total structure area: 901
- Total interior livable area: 901.70 sqft
Video & virtual tour
Property
Parking
- Total spaces: 1
- Parking features: Heated Garage, Underground
Features
- Levels: Single Level Apartment,1
- Waterfront features: Stream/Pond
Lot
- Size: 1,140 Square Feet
- Features: Airport Nearby, Near Public Transit, Schools, Shopping Nearby, Public Transportation
Construction
Type & style
- Home type: Apartment
- Property subtype: Apartment, Lowrise Apartment
- Attached to another structure: Yes
Materials
- Foundation: Concrete Perimeter
- Roof: Asphalt
Condition
- Year built: 2016
Community & HOA
Community
- Features: Storage-Locker Room
- Security: Security Door
HOA
- Has HOA: Yes
- Services included: Electricity, Exterior Maintenance, Heat, Insur. for Common Areas, Landscape/Snow Removal, Professional Management, Reserve Fund Contribution, Utilities Common Areas, Water/Sewer
Location
- Region: Edmonton
Financial & listing details
- Price per square foot: C$277/sqft
- Date on market: 9/12/2026
- Ownership: Private
Price history
Price history is unavailable.
Public tax history
Tax history is unavailable.
Climate risks
Neighborhood: Southeast Edmonton
Nearby schools
GreatSchools rating
No schools nearby
We couldn't find any schools near this home.

Similar homes
- C$226,8002 bd2 ba815 sqftVillage At Walker Lake, Edmonton, AB T6X 1Y7For Sale
 MLS ID #E4503061, Alan H Gee, RE/MAX Excellence. RAE
 - C$259,9002 bd2 ba877 sqftVillage At Walker Lake, Edmonton, AB T6X 1Y7For Sale
 MLS ID #E4494924, Gaganpreet Singh Gosal, MaxWell Polaris. RAE
 - C$245,5552 bd2 ba848 sqftElan Condominiums, Edmonton, AB T6W 2X7For Sale
 MLS ID #E4507977, Mashal Vazir Muhammad, Exp Realty. RAE
 - C$237,6002 bd2 ba940 sqftSienna Point, Edmonton, AB T6L 7E7For Sale
 MLS ID #E4509035, Ishwarjot Sohi, Royal Lepage Arteam Realty. RAE
