Welcome to this lovingly maintained TOP-FLOOR 2 bedroom, 2 bathroom condo offering a spacious layout in a fantastic, walkable location! A large, welcoming foyer opens to the bright open-concept kitchen, dining and living area, ideal for everyday living and entertaining. The kitchen features abundant cabinetry and storage, plus a generous island with seating. The primary suite offers a walk-through closet and private ensuite, while a second bedroom and full bathroom provide flexible space for family, guests or a home office. Step outside to the impressive wrap-around balcony—only a select few units in the building feature these larger balconies, offering a wonderful extension of the living space. Complete with a titled underground parking stall and assigned storage locker, all within walking distance to shopping, restaurants, services and everyday amenities. A beautifully cared-for home offering space, convenience and easy condo living!
For sale
C$239,000
2229 44th Ave NW #402, Edmonton, AB T6T 0W6
2beds
946sqft
Apartment, Lowrise Apartment
Built in 2016
-- sqft lot
$-- Zestimate®
C$252/sqft
C$-- HOA
What's special
Spacious layoutLarge welcoming foyerAbundant cabinetry and storageGenerous island with seatingImpressive wrap-around balcony
- 3 days |
- 13 |
- 0 |
Zillow last checked:
Listing updated:
Listed by:
Sheena Boychuk,
MaxWell Challenge Realty
Source: RAE,MLS®#: E4504190
Facts & features
Interior
Bedrooms & bathrooms
- Bedrooms: 2
- Bathrooms: 2
- Full bathrooms: 2
Primary bedroom
- Level: Main
Heating
- Baseboard, Electric
Cooling
- Air Conditioner
Appliances
- Included: Dishwasher-Built-In, Microwave Hood Fan, Refrigerator, Washer/Dryer Stacked, Electric Stove
Features
- Flooring: Carpet, Vinyl Plank
- Windows: Curtains and Blinds
- Basement: None, No Basement
Interior area
- Total structure area: 946
- Total interior livable area: 946.91 sqft
Property
Parking
- Parking features: Underground
Features
- Levels: Single Level Apartment,4
- Patio & porch: Patio
Lot
- Size: 863 Square Feet
- Features: Near Public Transit, Shopping Nearby, Public Transportation
Construction
Type & style
- Home type: Apartment
- Property subtype: Apartment, Lowrise Apartment
- Attached to another structure: Yes
Materials
- Foundation: Concrete Perimeter
- Roof: Asphalt
Condition
- Year built: 2016
Community & HOA
Community
- Features: Patio, Storage-Locker Room
HOA
- Has HOA: Yes
- Services included: Amenities w/Condo, Electricity, Exterior Maintenance, Heat, Insur. for Common Areas, Janitorial Common Areas, Landscape/Snow Removal, Parking, Professional Management, Reserve Fund Contribution, Utilities Common Areas, Water/Sewer
Location
- Region: Edmonton
Financial & listing details
- Price per square foot: C$252/sqft
- Date on market: 8/17/2026
- Ownership: Condo Property
Price history
Price history is unavailable.
Public tax history
Tax history is unavailable.
Climate risks
Neighborhood: The Meadows
Nearby schools
GreatSchools rating
No schools nearby
We couldn't find any schools near this home.
- C$165,0001 bd1 ba779 sqft2229 44th Ave NW #310, Edmonton, AB T6T0W6For Sale

- C$193,7301 bd1 ba585 sqft2225 44th Ave NW #204, Edmonton, AB T6T0W5For Sale

- C$162,0001 bd1 ba759 sqft2207 44th Ave NW #114, Edmonton, AB T6T0T2For Sale
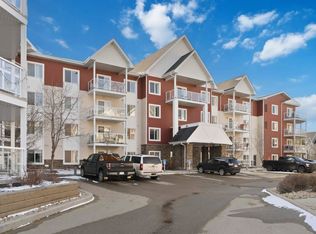
- C$--2 bd2 ba875 sqft2207 44th Ave NW #403, Edmonton, AB T6T0T2Off Market
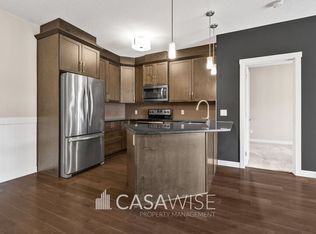
- C$--2 bd2 ba1k sqft2207 44th Ave NW, Edmonton, AB T6T0T2Off Market
- C$156,4001 bd1 ba826 sqft2207 44th Ave NW #314, Edmonton, AB T6T0T2For Sale
- C$159,9001 bd1 ba659 sqft2207 44th Ave NW #409, Edmonton, AB T6T0T2For Sale
- C$320,0003 bd2 ba1.2k sqft4350 23rd St NW #64, Edmonton, AB T6T1X8For Sale
Similar homes
- C$209,0002 bd2 ba1k sqftAspen Meadows, Edmonton, AB T6T 0T1For Sale
 MLS ID #E4503790, Jacquelyn P O'Connor, Homes & Gardens Real Estate Limited. RAE
 - C$211,0002 bd2 ba1k sqftAspen Meadows, Edmonton, AB T6T 0E4For Sale
 MLS ID #E4502769, Jonathan A Lusok, Liv Real Estate. RAE
 - C$225,0002 bd2 ba938 sqftVillage On The Park, Edmonton, AB T6T 0H1For Sale
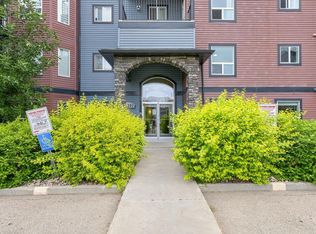 MLS ID #E4503204, Randi Lindroth, Real Broker. RAE
 - C$179,9002 bd2 ba830 sqftPark Place Meadows, Edmonton, AB T6T 2B5For Sale
 MLS ID #E4504449, Andrea M Briscoe, Liv Real Estate. RAE
 - C$203,5002 bd2 ba824 sqftAspen Meadows, Edmonton, AB T6T 0B6For SaleMLS ID #E4501253, Leanne M Leuschen, Liv Real Estate. RAE
- C$205,0002 bd2 ba948 sqftAspen Meadows, Edmonton, AB T6T 0E4For SaleMLS ID #E4488341, Sukhpal Brar, Sterling Real Estate. RAE
- C$205,0002 bd2 ba874 sqftAspen Meadows, Edmonton, AB T6T 0E4For SaleMLS ID #E4489834, Logan A Galleguillos Ortiz, Real Broker. RAE
- C$209,9002 bd2 ba866 sqftAspen Meadows II, Edmonton, AB T6T 0G5For SaleMLS ID #E4496695, Amritpal Saul, RE/MAX Real Estate. RAE
- C$214,9002 bd2 ba878 sqftPark Place (Wild Rose), Edmonton, AB T6T 1Z2For SaleMLS ID #E4503504, Amit K Chhabra, Royal LePage Noralta Real Estate. RAE
- C$199,9002 bd2 ba875 sqftAspen Meadows, Edmonton, AB T6T 0T1For SaleMLS ID #E4500808, Kawaldeep Gill, MaxWell Polaris. RAE
- C$236,0002 bd2 ba857 sqftVillage On The Park, Edmonton, AB T6T 0H1For SaleMLS ID #E4495617, Nadia Sani, REMAX River City. RAE
- C$165,0001 bd1 ba779 sqftAspen Meadows, Edmonton, AB T6T 0W6For SaleMLS ID #E4502346, Richard B Wallman, RE/MAX Real Estate. RAE
- C$272,5002 bd2 ba978 sqftAltius Tamarack, Edmonton, AB T6T 2E6For SaleMLS ID #E4504159, Jill Jordan, RE/MAX Real Estate. RAE
- C$219,0002 bd2 ba859 sqftVillage On The Park, Edmonton, AB T6T 0H1For SaleMLS ID #E4498447, Gurkirat S Sran, MaxWell Polaris. RAE
- C$264,9002 bd3 ba1.2k sqft12th Street Station, Edmonton, AB T6T 0N3For SaleMLS ID #E4503655, David M Ozubko, Real Broker. RAE
- C$209,9003 bd2 ba1k sqftWoodvale Village, Edmonton, AB T6L 1W4For SaleMLS ID #E4504629, Errol J Scott, Exp Realty. RAE
- C$179,9002 bd1 ba772 sqftAspen Meadows II, Edmonton, AB T6T 0G5For SaleMLS ID #E4496777, Sergio Maione, RE/MAX Elite. RAE
- C$334,9003 bd3 ba1.2k sqftSummerhill Glens, Edmonton, AB T6T 1X8For SaleMLS ID #E4504228, Yad Dhillon, Nationwide Realty Corp. RAE
- C$175,0002 bd2 ba871 sqftAspen Meadows, Edmonton, AB T6T 0E4For SaleMLS ID #E4496696, Sabrina L Bright, Schmidt Realty Group Inc. RAE
- C$199,0001 bd2 ba554 sqftVillage On The Creek, Edmonton, AB T6T 0C3For SaleMLS ID #E4504361, Jen R Liviniuk, RE/MAX Real Estate. RAE
