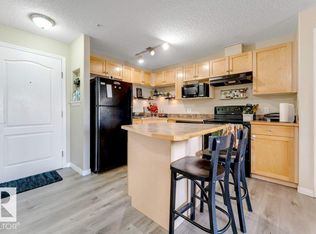
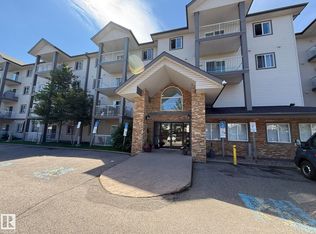
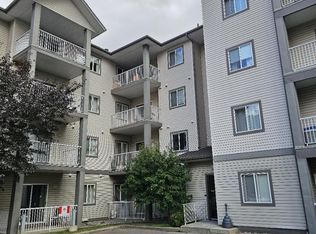
Welcome to this spacious 2 bedroom, 2 bathroom TOP FLOOR condo featuring VAULTED CEILINGS, a fantastic layout, and 2 TITLED PARKING STALLS including one COVERED STALL. The open concept design offers a spacious living room, a large kitchen with an island, stainless steel appliances, and plenty of cabinet and counter space. Enjoy the convenience of in suite laundry, LARGE STORAGE CLOSET, neutral finishes, and a private balcony to relax with your morning coffee or unwind at the end of the day. PET FRIENDLY and ideally located close to parks, walking trails, schools, public transit, and everyday amenities. A great opportunity for first time buyers, investors, or anyone looking to downsize. *Some photos have been virtually staged.
For sale
C$175,000
3425 19th St NW #411, Edmonton, AB T6T 2B5
2beds
830sqft
Apartment, Lowrise Apartment
Built in 2005
-- sqft lot
$-- Zestimate®
C$211/sqft
C$-- HOA
What's special
Vaulted ceilingsOpen concept designStainless steel appliancesIn suite laundryLarge storage closetNeutral finishes
- 68 days
- 9
- 3
Zillow last checked:
Listing updated:
Listed by:
Andrea M Briscoe,
Liv Real Estate
Source: RAE,MLS®#: E4504449
Facts & features
Interior
Bedrooms & bathrooms
- Bedrooms: 2
- Bathrooms: 2
- Full bathrooms: 2
Primary bedroom
- Level: Main
Heating
- Baseboard, Natural Gas
Appliances
- Included: Dishwasher-Built-In, Microwave, Refrigerator, Washer/Dryer Stacked, Electric Stove
Features
- Vaulted Ceiling(s)
- Flooring: Carpet, Laminate Flooring, Linoleum
- Basement: None, No Basement
Interior area
- Total structure area: 830
- Total interior livable area: 830.87 sqft
Video & virtual tour
Property
Parking
- Total spaces: 2
- Parking features: 2 Outdoor Stalls, Guest, Parking-Visitor
Features
- Levels: Single Level Apartment,1
- Patio & porch: Deck
- Exterior features: Landscaped
Lot
- Size: 853 Square Feet
- Features: Flat Site, Landscaped, Near Public Transit, Shopping Nearby, See Remarks, Public Transportation
Details
- Other equipment: Intercom
Construction
Type & style
- Home type: Apartment
- Property subtype: Apartment, Lowrise Apartment
- Attached to another structure: Yes
Materials
- Foundation: Concrete Perimeter
- Roof: Asphalt
Condition
- Year built: 2005
Community & HOA
Community
- Features: Deck, Intercom, Vaulted Ceiling, See Remarks
HOA
- Has HOA: Yes
- Services included: Exterior Maintenance, Heat, Insur. for Common Areas, Parking, Professional Management, Reserve Fund Contribution, Water/Sewer
Location
- Region: Edmonton
Financial & listing details
- Price per square foot: C$211/sqft
- Date on market: 8/19/2026
- Ownership: Private
Price history
Price history is unavailable.
Public tax history
Tax history is unavailable.
Climate risks
Neighborhood: The Meadows
Nearby schools
GreatSchools rating
No schools nearby
We couldn't find any schools near this home.
Similar homes
- C$190,0002 bd2 ba937 sqftPark Place Meadows, Edmonton, AB T6T 2B5For Sale
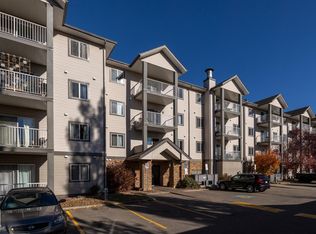 MLS ID #E4513922, Jim Dhillon, RE/MAX Elite. RAE
 - C$171,0002 bd2 ba836 sqftPark Place Meadows, Edmonton, AB T6T 2B5For Sale
 MLS ID #E4511701, Salman Rajani, Realty72. RAE
 - C$169,9902 bd2 ba897 sqftPark Place Meadows, Edmonton, AB T6T 2B5For Sale
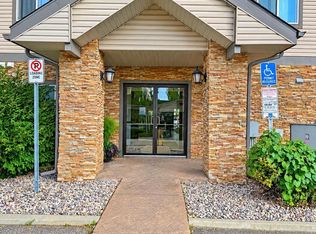 MLS ID #E4510337, Vikas Pal, Sterling Real Estate. RAE
 - C$168,9002 bd2 ba975 sqftPark Place Meadows, Edmonton, AB T6T 2B5For Sale
 MLS ID #E4509767, Anwar Sleiman, Royal Lepage Arteam Realty. RAE
