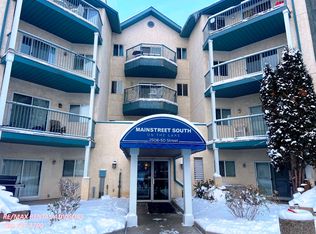
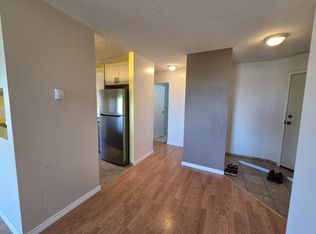
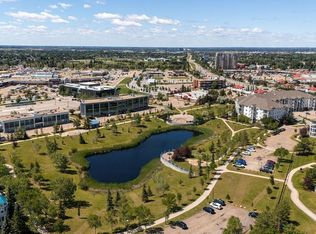
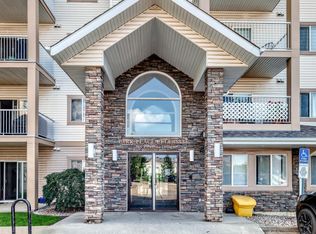
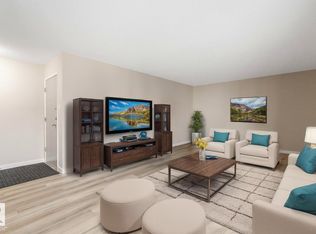
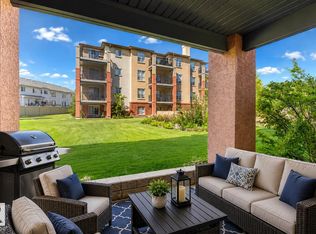
Move right in and start living. This beautifully updated 2 bedroom, 2 bathroom condo is turnkey and ready to unpack and enjoy from day one. The stunning kitchen boasts upgraded cabinets, sleek countertops, a herringbone backsplash and stainless steel appliances, perfect for entertaining. Fresh paint and modern LED lighting give every room a polished, move-in feel, while both bathrooms have been beautifully updated with re-glazed tubs. Sunny and bright, unwind on your large east-facing balcony, flooded with natural light all day, or retreat to the primary suite, featuring a walk-through closet and full en-suite. In-suite laundry/storage add everyday convenience, while low condo fees, which include heat, water and sewer, mean peace of mind. This lock-and-leave lifestyle is perfect for anyone who loves to travel, without yard work to worry about. Steps from Grey Nuns Hospital, Millwoods Towne Centre, restaurants, rec center, ETS Terminal and the upcoming Valley Line LRT. Some photos are virtually staged.
For sale
C$175,888
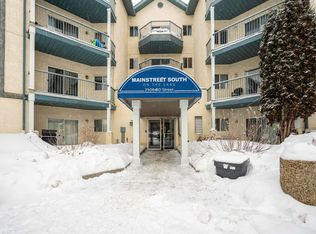
2508 50th St NW #210, Edmonton, AB T6L 6X9
2beds
778sqft
Apartment, Lowrise Apartment
Built in 1993
-- sqft lot
$-- Zestimate®
C$226/sqft
C$-- HOA
What's special
Stunning kitchenUpgraded cabinetsSleek countertopsHerringbone backsplashStainless steel appliancesFresh paintModern led lighting
- 2 days |
- 20 |
- 1 |
Zillow last checked:
Listing updated:
Listed by:
Erick S Yip,
RE/MAX Elite,
Sue Gaudin,
RE/MAX Elite
Source: RAE,MLS®#: E4502851
Facts & features
Interior
Bedrooms & bathrooms
- Bedrooms: 2
- Bathrooms: 2
- Full bathrooms: 2
Primary bedroom
- Level: Main
Heating
- Hot Water, Natural Gas
Appliances
- Included: Dishwasher-Built-In, Dryer, Microwave Hood Fan, Refrigerator, Electric Stove, Washer
Features
- Flooring: Ceramic Tile, Laminate Flooring
- Windows: Window Coverings
- Basement: None, No Basement
Interior area
- Total structure area: 778
- Total interior livable area: 778.56 sqft
Property
Parking
- Parking features: Stall, Parking-Plug-Ins, Guest, Parking-Visitor
Features
- Levels: Single Level Apartment,1
- Exterior features: Playground Nearby
- Waterfront features: Stream/Pond
Lot
- Size: 1,049 Square Feet
- Features: Playground Nearby, Schools, Shopping Nearby
Construction
Type & style
- Home type: Apartment
- Property subtype: Apartment, Lowrise Apartment
- Attached to another structure: Yes
Materials
- Foundation: Concrete Perimeter
- Roof: Asphalt
Condition
- Year built: 1993
Community & HOA
Community
- Security: Smoke Detector(s), Detectors Smoke
HOA
- Has HOA: Yes
- Services included: Exterior Maintenance, Heat, Insur. for Common Areas, Landscape/Snow Removal, Parking, Professional Management, Reserve Fund Contribution, Utilities Common Areas, Water/Sewer
Location
- Region: Edmonton
Financial & listing details
- Price per square foot: C$226/sqft
- Date on market: 8/8/2026
- Ownership: Private
Price history
Price history is unavailable.
Public tax history
Tax history is unavailable.
Climate risks
Neighborhood: Woodvale
Nearby schools
GreatSchools rating
No schools nearby
We couldn't find any schools near this home.
- C$--1 bd1 ba1.9k sqft2508 50th St NW #114, Edmonton, AB T6L6X9Off Market
- C$1,4952 bd2 ba1.2k sqft2508 50th St NW #413, Edmonton, AB T6L6X9For Rent
- C$179,9002 bd2 ba1.1k sqft2508 50th St NW #113, Edmonton, AB T6L6X9For Sale
- C$198,0002 bd2 ba795 sqft2508 50th St NW #108, Edmonton, AB T6L6X9For Sale
- C$165,0002 bd1 ba955 sqft2508 50th St NW, Edmonton, AB T6L6X9For Sale
- C$129,9991 bd1 ba695 sqft2508 50th St NW #214, Edmonton, AB T6L6X9For Sale
- C$160,0002 bd1 ba911 sqft2508 50th St NW #306, Edmonton, AB T6L6X9For Sale
- C$149,9002 bd1 ba914 sqft2520 50th St NW #237, Edmonton, AB T6L7A8For Sale
Similar homes
- C$182,9992 bd2 ba828 sqftPark Place Meadows, Edmonton, AB T6T 2B5For Sale
 MLS ID #E4497078, Alicia Lemaire, MaxWell Devonshire Realty. RAE
 - C$189,9002 bd2 ba827 sqftPark Place (Ellerslie), Edmonton, AB T6X 1J9For Sale
 MLS ID #E4500387, . Manjeet Singh, Venus Realty. RAE
 - C$168,8882 bd1 ba805 sqftMountain Ash Manor, Edmonton, AB T6E 2E6For Sale
 MLS ID #E4501922, Anson Y Cheung, 178 Real Estate Inc.. RAE
 - C$179,9002 bd2 ba799 sqftRutherford Village, Edmonton, AB T6W 1T3For Sale
 MLS ID #E4493102, Nancy Narayan, RE/MAX Elite. RAE
 - C$174,9002 bd1 ba771 sqftAspen Meadows II, Edmonton, AB T6T 0G5For SaleMLS ID #E4494301, Richard S Widynowski, Liv Real Estate. RAE
- C$160,0002 bd2 ba823 sqftAvenue At Hermitage, Edmonton, AB T5A 0P8For SaleMLS ID #E4502199, Derek Keet, One Percent Realty. RAE
- C$179,8883 bd2 ba673 sqftYork Mills, Edmonton, AB T6K 3R3For SaleMLS ID #E4493915, Shannon L Ferry, Real Broker. RAE
- C$186,9002 bd1 ba1k sqftQuail Ridge, Edmonton, AB T6J 5K2For SaleMLS ID #E4502099, . Tashneet Kaur, Nationwide Realty Corp. RAE
- C$---- bd-- ba-- sqft2203 44th Ave NW #103, Edmonton, AB T6T 0T1Off Market
- C$199,9002 bd2 ba1k sqftCalifornian Meadowlark, Edmonton, AB T5R 1Y6For SaleMLS ID #E4502258, Melinda N Chisholm, RE/MAX Elite. RAE
- C$191,5002 bd2 ba1.1k sqftKaskitayo Place, Edmonton, AB T6J 6P5For SaleMLS ID #E4493073, Ron M Goryniuk, Homes & Gardens Real Estate Limited. RAE
- C$188,5552 bd2 ba1k sqftOspin Terrace, Edmonton, AB T6R 0R6For SaleMLS ID #E4498097, Mashal Vazir Muhammad, Exp Realty. RAE
- C$168,9002 bd2 ba803 sqftRutherford Village, Edmonton, AB T6W 1S9For SaleMLS ID #E4495880, Erin Neil, Royal LePage Noralta Real Estate. RAE
- C$189,9002 bd2 ba838 sqftOspin Terrace, Edmonton, AB T6R 0R6For SaleMLS ID #E4490580, Clint L Hogg, Sable Realty. RAE
- C$159,9002 bd1 ba979 sqftEmerald Place II, Edmonton, AB T6K 3Z6For SaleMLS ID #E4496191, Christian L Currie, Century 21 All Stars Realty Ltd. RAE
- C$169,9002 bd2 ba811 sqftWaters Edge, Edmonton, AB T6E 6B6For SaleMLS ID #E4494952, Charlene A King, RE/MAX Edge Realty. RAE
- C$169,9002 bd2 ba877 sqftAvenue At Clareview, Edmonton, AB T5Y 0J4For SaleMLS ID #E4497791, Jasman Bains, Real Broker. RAE
- C$205,0002 bd2 ba948 sqftAspen Meadows, Edmonton, AB T6T 0E4For SaleMLS ID #E4488341, Sukhpal Brar, Sterling Real Estate. RAE
- C$194,9002 bd2 ba896 sqftMacewan Gardens, Edmonton, AB T6W 0C5For SaleMLS ID #E4497129, Wendy L Theberge, RE/MAX Elite. RAE
- C$147,9001 bd1 ba597 sqftRutherford Village, Edmonton, AB T6W 1S9For SaleMLS ID #E4502257, Francis Fan, MaxWell Polaris. RAE
