Spacious 2 Bed, 2 Bath Condo | Heat & Water Included
Spacious 2 Bed, 2 Bath Condo with Utilities Included in Mill Woods!
Welcome home to this bright and spacious 1,200 sq. ft. condo located in the heart of Mill Woods. Offering 2 bedrooms, 2 full bathrooms, in-suite laundry, and a large northwest-facing balcony, this well-maintained fourth-floor suite provides comfortable living with plenty of space to relax. Enjoy the convenience of included heat and water, a dedicated parking stall, secure building access, and excellent proximity to shopping, schools, public transit, parks, and major commuter routes.
Key Features at a Glance
- 2 Bedrooms
- 2 Bathrooms
- 1,200 Sq. Ft.
- Pets Negotiable Upon Approval
- Heat & Water Included
- In-Suite Laundry
- Northwest-Facing Private Balcony
- One Surface Parking Stall
- Visitor Parking Available
- Security Deposit Equal to One Month's Rent
The Home
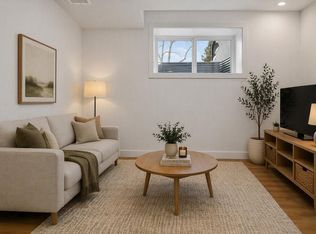
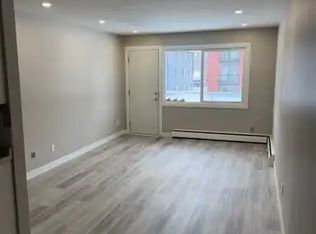
Step inside and discover a thoughtfully designed floor plan with generous living spaces and plenty of natural light. The large living room flows seamlessly onto the private balcony, creating the perfect place to enjoy your morning coffee or unwind after a long day.
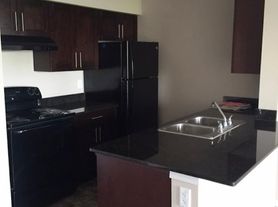
The spacious kitchen offers ample cabinet and counter space and comes complete with a refrigerator, stove, and dishwasher. The primary bedroom features excellent closet space and a private ensuite bathroom, while the second bedroom and full bathroom provide flexibility for guests, roommates, or a home office setup.
With laminate, tile, and vinyl flooring throughout, this home is both stylish and easy to maintain.
Location
Located in the desirable Mill Woods area, this condo offers easy access to everything you need. Enjoy being minutes from shopping centres, grocery stores, restaurants, schools, medical services, and recreation facilities. Commuters will appreciate convenient access to major roadways and public transit routes, making travel throughout Edmonton simple and efficient.
Nearby amenities include:
- Mill Woods Town Centre
- Grey Nuns Community Hospital
- Multiple schools and daycares
- Walking trails and parks
- Restaurants and shopping
- Public transit and LRT connections
- Recreation and fitness facilities
Important Information
All applicants must be credit and reference approved with full-time employment. Co-signers may be considered if an application does not quite meet qualification standards.
Please follow the instructions on this link to book a showing:
[
Not quite what you were looking for? Check out all of our wonderful suites available:
[
This suite is managed by Tilt - Edmonton's #1 property management company. Make life easy by dealing with professionals committed to protecting your tenant rights.
Offered by Heather LePage, Property Manager / Sutton Group
ATTENTION:
As the market improves, we have received increased reports of scams involving impersonators of Tilt Property Group and our landlords attempting to fraudulently obtain security deposits and rent payments.
Please be advised:
Never make any payment for a deposit or rent until you have personally viewed the property and signed a lease.
Tilt Property Group will always provide a business contact number, a company email address, and a legitimate agent who will conduct the property tour with you. A signed lease is required before any deposit is accepted.
Stay vigilant and verify all information to protect yourself from potential fraud.
Apartment for rent
C$1,495/moFees may apply
2508 50th St NW, # 413, Edmonton, AB T6L 6X9
2beds
1,200sqft
Price may not include required fees and charges. Learn more|
Apartment
Available now
Dogs OK
1 Parking space parking
What's special
In-suite laundryLarge northwest-facing balconyWell-maintained fourth-floor suiteDedicated parking stallSecure building accessThoughtfully designed floor planGenerous living spaces
- 27 days |
- -- |
- -- |
Zillow last checked:
Listing updated:
Learn more about the building:
Travel times

Let’s turn your rent into credit progress
Build credit history with every on-time payment and get credit for the payment you’re already making.
Facts & features
Interior
Bedrooms & bathrooms
- Bedrooms: 2
- Bathrooms: 2
- Full bathrooms: 2
Interior area
- Total interior livable area: 1,200 sqft
Property
Parking
- Total spaces: 1
- Details: Contact manager
Construction
Type & style
- Home type: Apartment
- Property subtype: Apartment
Condition
- Year built: 1984
Building
Management
- Pets allowed: Yes
Community & HOA
Location
- Region: Edmonton
Financial & listing details
- Lease term: Contact For Details
Nearby apartments for rent



Price history
| Date | Event | Price |
|---|---|---|
| 7/9/2026 | Price change | C$1,495-6.3%C$1/sqft |
Source: Zillow Rentals Report a problem | ||
| 6/24/2026 | Listed for rent | C$1,595C$1/sqft |
Source: Zillow Rentals Report a problem | ||
Neighborhood: Woodvale
Nearby schools
GreatSchools rating
No schools nearby
We couldn't find any schools near this home.