Spacious 2 Bed + Den, 2 Bath Condo with Pond Views! Bright and spacious main-floor condo offering over 1,100 sq. ft. of living space. Enjoy beautiful pond views and easy pond access just steps from your door. Features include 2 large bedrooms, a den, 2 full bathrooms, a functional kitchen, in-suite laundry, ample storage, and a private covered patio. The primary bedroom offers a walk-through closet and full ensuite. Conveniently located near Mill Woods Town Centre, LRT, Grey Nuns Hospital, schools, parks, and transit. Includes 1 assigned parking stall. Perfect for first-time buyers, downsizers, or investors!
For sale
C$179,900
2508 50th St NW #113, Edmonton, AB T6L 6X9
2beds
1,197sqft
Apartment, Lowrise Apartment
Built in 1993
-- sqft lot
$-- Zestimate®
C$150/sqft
C$-- HOA
What's special
Spacious main-floor condoBeautiful pond viewsFunctional kitchenIn-suite laundryAmple storagePrivate covered patio
- 33 days |
- 7 |
- 0 |
Zillow last checked:
Listing updated:
Listed by:
Satvir Nagpal,
Royal LePage METRO,
Nirmaljit S Sidhu,
Royal LePage METRO
Source: RAE,MLS®#: E4494787
Facts & features
Interior
Bedrooms & bathrooms
- Bedrooms: 2
- Bathrooms: 2
- Full bathrooms: 2
Primary bedroom
- Level: Main
Heating
- Baseboard, Natural Gas
Appliances
- Included: Dryer, Exhaust Fan, Refrigerator, Electric Stove, Washer
Features
- No Animal Home, No Smoking Home
- Flooring: Ceramic Tile, Laminate Flooring
- Windows: Curtains and Blinds, Vinyl Windows
- Basement: None, No Basement
Interior area
- Total structure area: 1,197
- Total interior livable area: 1,197 sqft
Video & virtual tour
Property
Parking
- Parking features: Stall, See Remarks, Parking-Plug-Ins, Guest, Parking-Visitor
Features
- Levels: Single Level Apartment,1
- Exterior features: Playground Nearby
Lot
- Features: Playground Nearby, Near Public Transit, Schools, Shopping Nearby, Public Transportation
Construction
Type & style
- Home type: Apartment
- Property subtype: Apartment, Lowrise Apartment
- Attached to another structure: Yes
Materials
- Foundation: Concrete Perimeter
- Roof: Asphalt
Condition
- Year built: 1993
Community & HOA
Community
- Features: No Animal Home, No Smoking Home
HOA
- Has HOA: Yes
- Services included: Heat, Insur. for Common Areas, Landscape/Snow Removal, Parking, Professional Management, Reserve Fund Contribution, Water/Sewer
Location
- Region: Edmonton
Financial & listing details
- Price per square foot: C$150/sqft
- Date on market: 6/19/2026
- Ownership: Private
Satvir Nagpal
Satvir Nagpal
By pressing Contact Agent, you agree that the real estate professional identified above may call/text you about your search, which may involve use of automated means and pre-recorded/artificial voices. You don't need to consent as a condition of buying any property, goods, or services. Message/data rates may apply. You also agree to our Terms of Use. Zillow does not endorse any real estate professionals. We may share information about your recent and future site activity with your agent to help them understand what you're looking for in a home.
Price history
Price history is unavailable.
Public tax history
Tax history is unavailable.
Climate risks
Neighborhood: Woodvale
Nearby schools
GreatSchools rating
No schools nearby
We couldn't find any schools near this home.
- C$198,0002 bd2 ba795 sqft2508 50th St NW #108, Edmonton, AB T6L6X9For Sale
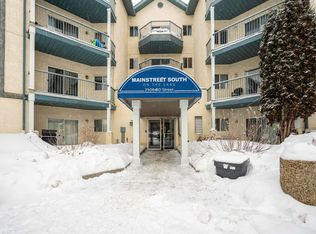
- C$165,0002 bd1 ba955 sqft2508 50th St NW #204, Edmonton, AB T6L6X9For Sale
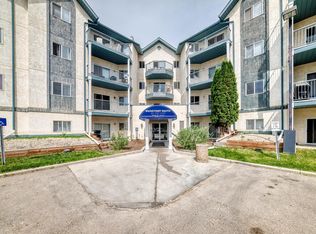
- C$129,9991 bd1 ba639 sqft2508 50th St NW #214, Edmonton, AB T6L6X9For Sale
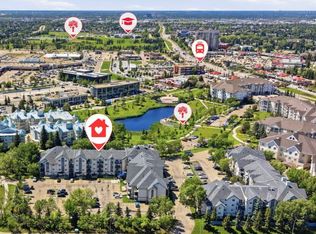
- C$--1 bd1 ba1.9k sqft2508 50th St NW #114, Edmonton, AB T6L6X9Off Market
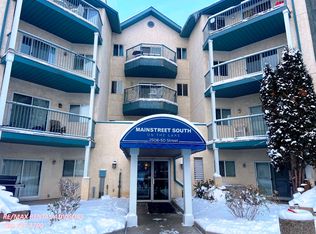
- C$1,4952 bd2 ba1.2k sqft2508 50th St NW #413, Edmonton, AB T6L6X9For Rent
- C$165,0002 bd1 ba911 sqft2508 50th St NW #306, Edmonton, AB T6L6X9For Sale
- C$149,9002 bd1 ba914 sqft2520 50th St NW #237, Edmonton, AB T6L7A8For Sale
- C$--2 bd1 ba-- sqft2520 50th St NW #337, Edmonton, AB T6L7A8Off Market
Similar homes
- C$191,9002 bd3 ba1.2k sqftPark Place Meadows, Edmonton, AB T6T 2B5For Sale
 MLS ID #E4495421, Lynn L Ly, MaxWell Polaris. RAE
 - C$177,9002 bd2 ba803 sqftRutherford Village, Edmonton, AB T6W 1S9For Sale
 MLS ID #E4495880, Erin Neil, Royal LePage Noralta Real Estate. RAE
 - C$215,0003 bd2 ba1.4k sqftSilver Ridge, Edmonton, AB T6L 5H3For Sale
 MLS ID #E4494714, Brett Loree, Century 21 Masters. RAE
 - C$189,9002 bd2 ba838 sqftOspin Terrace, Edmonton, AB T6R 0R6For Sale
 MLS ID #E4490580, Clint L Hogg, Sable Realty. RAE
 - C$178,9002 bd1 ba805 sqftMountain Ash Manor, Edmonton, AB T6E 2E6For SaleMLS ID #E4490804, Anson Y Cheung, 178 Real Estate Inc.. RAE
- C$179,9001 bd1 ba721 sqftValhalla (Wîhkwêntôwin), Edmonton, AB T5K 0H2For SaleMLS ID #E4499131, Lori Frank, Royal LePage Noralta Real Estate. RAE
- C$169,9002 bd2 ba902 sqftStrathcona House, Edmonton, AB T6E 4S6For SaleMLS ID #E4487013, Lindsey Robbins, RE/MAX Excellence. RAE
- C$154,9002 bd2 ba1.1k sqftVictoria Park Tower, Edmonton, AB T5K 1N4For SaleMLS ID #E4497931, Danelle L Bolinski, NOW Real Estate Group. RAE
- C$158,0002 bd2 ba1.1k sqftAcademy Place, Edmonton, AB T5K 1V4For SaleMLS ID #E4493517, Tim Willson, RE/MAX Elite. RAE
- C$185,0002 bd2 ba763 sqftCentral Park Estates, Edmonton, AB T5A 5J2For SaleMLS ID #E4485383, Sharna Brooks, Sterling Real Estate. RAE
- C$139,0002 bd1 ba882 sqftCedarbrae Gardens, Edmonton, AB T6J 0R5For SaleMLS ID #E4499046, Aaron Richard Simeon, Exp Realty. RAE
- C$239,9003 bd2 ba966 sqftPinetree Village, Edmonton, AB T6K 3C9For SaleMLS ID #E4499164, Terry Paranych, RE/MAX Excellence. RAE
- C$199,9002 bd2 ba854 sqftTower On The Park, Edmonton, AB T5K 2M1For SaleMLS ID #E4484198, Leanne Cunningham, Liv Real Estate. RAE
- C$175,0001 bd1 ba726 sqftL'Attitude Studios, Edmonton, AB T6W 0V2For SaleMLS ID #E4496937, Natalia A Rashkovetsky, RE/MAX Excellence. RAE
- C$189,0001 bd1 ba917 sqftKing Edward Place, Edmonton, AB T6E 6L6For SaleMLS ID #E4491863, Terrance J De Villa, MaxWell Devonshire Realty. RAE
- C$164,8973 bd2 ba997 sqftInner Town Manor, Edmonton, AB T5K 1P6For SaleMLS ID #E4491056, Shaun C Cunningham, RE/MAX Real Estate. RAE
- C$174,9001 bd1 ba725 sqftValhalla (Wîhkwêntôwin), Edmonton, AB T5K 0H2For SaleMLS ID #E4494352, Lori Frank, Royal LePage Noralta Real Estate. RAE
- C$165,0002 bd1 ba802 sqftPointe Uptown The, Edmonton, AB T5H 4L5For SaleMLS ID #E4491742, Cindy L Gannon, RE/MAX Real Estate. RAE
- C$150,0001 bd1 ba713 sqftShaughnessy House, Edmonton, AB T5K 2L4For SaleMLS ID #E4499724, Zak B Mimouni, Exp Realty. RAE
- C$149,9003 bd2 ba1.2k sqftCountry Club Estate, Edmonton, AB T5R 2E1For SaleMLS ID #E4497849, Jonathan C Hull, 2% Realty Pro. RAE
