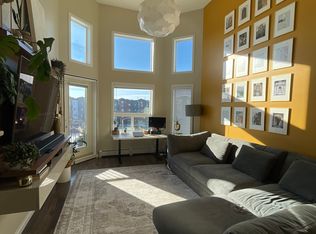
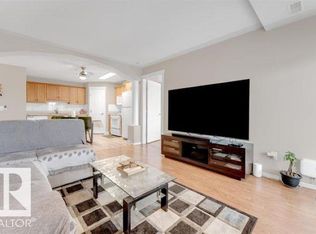
A GOLD MEDAL IN SILVER BERRY!! Experience refined living at Village on the Park in the quiet community of Silver Berry. This exceptional top-floor residence offers 2 bedrooms and 2 full baths including a spacious 4-piece ensuite complemented by soaring vaulted ceilings and an abundance of natural light. Step onto the East facing balcony and savour peaceful mornings with your coffee as the sun rises. Elegant updated laminate flooring flows throughout creating a sophisticated, yet inviting atmosphere. Residents enjoy access to a well-equipped exercise gym and stylish lounge area, perfect for wellness and entertaining. Your heated underground parking stall is ideally positioned near the elevator and entrance/exit ramp for effortless convenience. A beautifully designed home offering comfort, ease, style, and prestige in one of Edmonton’s most unique communities. THIS IS YOUR CHANCE FOR GOLD IN SILVER BERRY!!
For sale
C$234,900
400 Silver Berry Rd NW #409, Edmonton, AB T6T 0H1
2beds
882sqft
Apartment, Lowrise Apartment
Built in 2011
-- sqft lot
$-- Zestimate®
C$266/sqft
C$-- HOA
What's special
Soaring vaulted ceilingsAbundance of natural lightEast facing balconyElegant updated laminate flooring
- 14 days
- 6
- 0
Zillow last checked:
Listing updated:
Listed by:
Daniel J Boticki,
Century 21 All Stars Realty Ltd
Source: RAE,MLS®#: E4506960
Facts & features
Interior
Bedrooms & bathrooms
- Bedrooms: 2
- Bathrooms: 2
- Full bathrooms: 2
Primary bedroom
- Level: Main
Heating
- Baseboard, Natural Gas
Appliances
- Included: Dishwasher-Built-In, Dryer, Microwave Hood Fan, Refrigerator, Electric Stove, Washer
Features
- Vaulted Ceiling(s)
- Flooring: Laminate Flooring, Linoleum
- Windows: Window Coverings, Vinyl Windows
- Basement: None, No Basement
Interior area
- Total structure area: 882
- Total interior livable area: 882.65 sqft
Property
Parking
- Parking features: Underground, Guest, Parking-Visitor
Features
- Levels: Single Level Apartment,4
- Patio & porch: Deck, Patio
- Exterior features: Playground Nearby, Private Setting
Lot
- Size: 859 Square Feet
- Features: Playground Nearby, Private, Schools, Shopping Nearby
Construction
Type & style
- Home type: Apartment
- Property subtype: Apartment, Lowrise Apartment
- Attached to another structure: Yes
Materials
- Foundation: Concrete Perimeter
- Roof: Asphalt
Condition
- Year built: 2011
Community & HOA
Community
- Features: Car Wash, Deck, Fitness Center, Patio, Recreation Room/Centre, Social Rooms, Vaulted Ceiling, Exercise Room
- Security: Smoke Detector(s), Secured Garage/Parking, Security Door, Detectors Smoke, Secured Parking
HOA
- Has HOA: Yes
- Services included: Exterior Maintenance, Heat, Insur. for Common Areas, Parking, Professional Management, Reserve Fund Contribution, Utilities Common Areas, Water/Sewer
Location
- Region: Edmonton
Financial & listing details
- Price per square foot: C$266/sqft
- Date on market: 9/3/2026
- Ownership: Private
Price history
Price history is unavailable.
Public tax history
Tax history is unavailable.
Climate risks
Neighborhood: The Meadows
Nearby schools
GreatSchools rating
No schools nearby
We couldn't find any schools near this home.
- C$--2 bd2 ba870 sqft400 Silver Berry Rd NW #405, Edmonton, AB T6T0H1Off Market
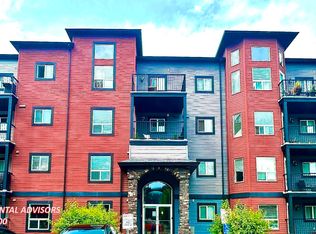
- C$--2 bd2 ba940 sqft400 Silver Berry Rd NW #418, Edmonton, AB T6T0H1Off Market
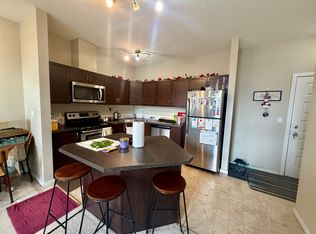
- C$--2 bd2 ba847 sqft400 Silver Berry Rd NW #406, Edmonton, AB T6T0H1Off Market
- C$232,9002 bd2 ba857 sqft396 Silver Berry Rd NW #417, Edmonton, AB T6T0H1For Sale

Similar homes
- C$214,0002 bd2 ba856 sqftVillage On The Park, Edmonton, AB T6T 0H1For Sale
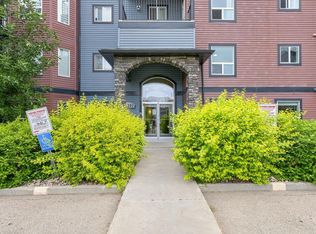 MLS ID #E4503204, Randi Lindroth, Real Broker. RAE
 - C$232,9002 bd2 ba857 sqftVillage On The Park, Edmonton, AB T6T 0H1For SaleMLS ID #E4495617, Nadia Sani, REMAX River City. RAE
- C$237,6002 bd2 ba940 sqftSienna Point, Edmonton, AB T6L 7E7For Sale
 MLS ID #E4509035, Ishwarjot Sohi, Royal Lepage Arteam Realty. RAE
 - C$258,8882 bd3 ba625 sqftVillage On The Creek, Edmonton, AB T6T 0C3For Sale
 MLS ID #E4509267, Hassan Haymour, Sable Realty. RAE
