Experience elevated condo living in this stunning TOP-FLOOR unit featuring 9’ ceilings & an impressive 14’ soaring ceiling in the living room, creating an airy and luxurious feel. This beautifully designed apartment offers 2 spacious bedrooms and 2 full bathrooms, complemented by spectacular double-height bay windows that fill the space with abundant natural light. The chef-inspired kitchen is both stylish and functional, complete with an island, modern cabinetry, and a generous pantry. The spacious primary retreat features a walk-through closet and private ensuite for added comfort and convenience.You can truly feel the pride of ownership and exceptional management throughout the complex. Residents enjoy premium amenities including a fully equipped fitness centre, elegant main-floor social room, secure heated underground parking, and dedicated storage. Ideally located just minutes from the airport, highways, shopping, fine dining, & schools, this home offers the comfort, convenience, & upscale living.
For sale
C$232,900
396 Silver Berry Rd NW #417, Edmonton, AB T6T 0H1
2beds
857sqft
Apartment, Lowrise Apartment
Built in 2010
-- sqft lot
$-- Zestimate®
C$272/sqft
C$-- HOA
What's special
Top-floor unitAiry and luxurious feelSpectacular double-height bay windowsAbundant natural lightChef-inspired kitchenModern cabinetryGenerous pantry
- 94 days
- 10
- 0
Zillow last checked:
Listing updated:
Listed by:
Nadia Sani,
REMAX River City
Source: RAE,MLS®#: E4495617
Facts & features
Interior
Bedrooms & bathrooms
- Bedrooms: 2
- Bathrooms: 2
- Full bathrooms: 2
Primary bedroom
- Level: Main
Heating
- Forced Air-1, Natural Gas
Appliances
- Included: Dishwasher-Built-In, Dryer, Microwave Hood Fan, Oven-Built-In, Refrigerator, Electric Stove, Washer
Features
- Closet Organizers, No Animal Home, No Smoking Home, Vaulted Ceiling(s)
- Flooring: Laminate Flooring
- Windows: Vinyl Windows
- Basement: None, No Basement
Interior area
- Total structure area: 857
- Total interior livable area: 857.78 sqft
Video & virtual tour
Property
Parking
- Parking features: Underground
Features
- Levels: Single Level Apartment,1
- Exterior features: Backs Onto Park/Trees, Playground Nearby
Lot
- Features: Backs Onto Park/Trees, Flat Site, Playground Nearby, Schools, Shopping Nearby
Construction
Type & style
- Home type: Apartment
- Property subtype: Apartment, Lowrise Apartment
- Attached to another structure: Yes
Materials
- Foundation: Concrete Perimeter
- Roof: Asphalt
Condition
- Year built: 2010
Community & HOA
Community
- Features: Closet Organizers, Fitness Center, No Animal Home, No Smoking Home, Recreation Room/Centre, Vaulted Ceiling, Exercise Room
HOA
- Has HOA: Yes
- Amenities included: Recreation Facility
- Services included: Heat, Insur. for Common Areas, Landscape/Snow Removal, Parking, Professional Management, Reserve Fund Contribution, Utilities Common Areas, Water/Sewer
Location
- Region: Edmonton
Financial & listing details
- Price per square foot: C$272/sqft
- Date on market: 6/25/2026
- Ownership: Bare Land Condo
Price history
Price history is unavailable.
Public tax history
Tax history is unavailable.
Climate risks
Neighborhood: The Meadows
Nearby schools
GreatSchools rating
No schools nearby
We couldn't find any schools near this home.
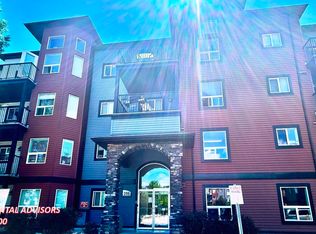
- C$--2 bd2 ba939 sqft396 Silver Berry Rd NW #303, Edmonton, AB T6T0H1Off Market
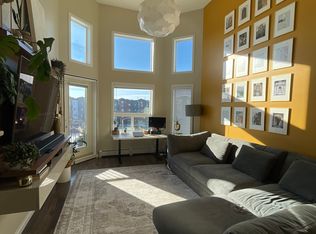
- C$--2 bd2 ba870 sqft400 Silver Berry Rd NW #405, Edmonton, AB T6T0H1Off Market
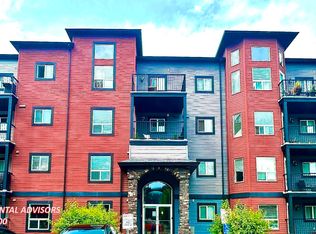
- C$--2 bd2 ba940 sqft400 Silver Berry Rd NW #418, Edmonton, AB T6T0H1Off Market
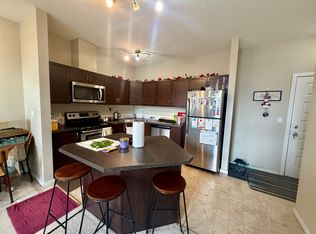
- C$--2 bd2 ba847 sqft400 Silver Berry Rd NW #406, Edmonton, AB T6T0H1Off Market
Similar homes
- C$234,9002 bd2 ba882 sqftVillage On The Park, Edmonton, AB T6T 0H1For Sale
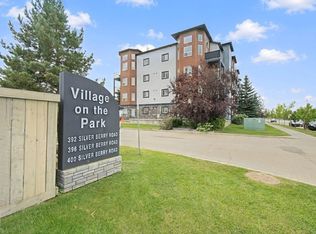 MLS ID #E4506960, Daniel J Boticki, Century 21 All Stars Realty Ltd. RAE
 - C$214,0002 bd2 ba856 sqftVillage On The Park, Edmonton, AB T6T 0H1For Sale
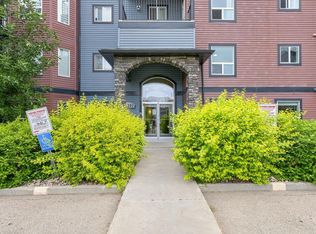 MLS ID #E4503204, Randi Lindroth, Real Broker. RAE
 - C$199,9002 bd2 ba955 sqftAspen Meadows, Edmonton, AB T6T 0W6For Sale
 MLS ID #E4510381, Christopher R Gowing, Exp Realty. RAE
 - C$240,0002 bd2 ba1k sqftAspen Meadows, Edmonton, AB T6T 0B6For Sale
 MLS ID #E4506244, Jessy Mangat, Spalk Real Estate. RAE
