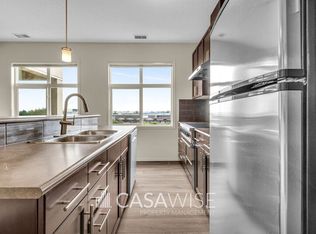
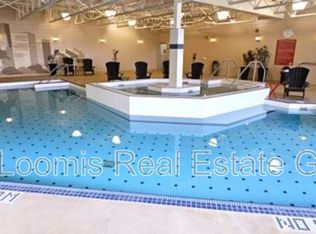
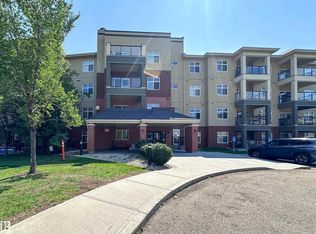
Amazing opportunity at Urban Village! This spacious 823 sq. ft. 2-bedroom, 2-bathroom condo with a den offers exceptional value and a lifestyle you’ll love. The west-facing balcony fills the home with beautiful natural light, creating a bright and inviting space to relax or entertain. Freshly painted throughout with new carpets, stainless steel appliances, and central air conditioning. This home is move-in ready! Heated underground parking provides added comfort and convenience in every season. Urban Village is packed with amenities designed to make everyday living feel like a getaway, including an indoor pool, hot tub, sauna, party room, recreation room, exercise room, patio, and guest suite. The location is equally impressive—close to schools, parks, Bonnie Doon Shopping Centre, and the Sherwood Park Freeway, making shopping and commuting easy. Whether you’re a first-time buyer, downsizing, or investor, this condo delivers space, convenience, amenities, and outstanding value in one great package!
For sale
C$229,000
7825 71st St NW #331, Edmonton, AB T6B 3R9
2beds
823sqft
Apartment, Lowrise Apartment
Built in 2011
-- sqft lot
$-- Zestimate®
C$278/sqft
C$-- HOA
What's special
West-facing balconyFreshly painted throughoutNew carpetsStainless steel appliancesCentral air conditioning
- 19 days
- 16
- 2
Zillow last checked:
Listing updated:
Listed by:
Liam O'Leary,
Logic Realty
Source: RAE,MLS®#: E4508263
Facts & features
Interior
Bedrooms & bathrooms
- Bedrooms: 2
- Bathrooms: 2
- Full bathrooms: 2
Primary bedroom
- Level: Main
Heating
- Forced Air-1, Natural Gas
Cooling
- Air Conditioning-Central
Appliances
- Included: Dishwasher-Built-In, Microwave Hood Fan, Refrigerator, Washer/Dryer Stacked, Electric Stove
Features
- Guest Suite, Sauna
- Flooring: Carpet, Laminate Flooring
- Basement: None, No Basement
Interior area
- Total structure area: 823
- Total interior livable area: 823.34 sqft
Property
Parking
- Parking features: Underground, Guest, Parking-Visitor
Features
- Levels: Single Level Apartment,4
- Exterior features: Landscaped, Playground Nearby
- Pool features: Indoor, Pool-Indoor
- Spa features: Community, Hot Tub
Lot
- Size: 644 Square Feet
- Features: Flat Site, Landscaped, Level, Playground Nearby, Near Public Transit, Schools, Shopping Nearby, Public Transportation
- Topography: Level
Construction
Type & style
- Home type: Apartment
- Property subtype: Apartment, Lowrise Apartment
- Attached to another structure: Yes
Materials
- Foundation: Concrete Perimeter
- Roof: Asphalt
Condition
- Year built: 2011
Community & HOA
Community
- Features: Fitness Center, Guest Suite, Party Room, Recreation Room/Centre, Sauna; Swirlpool; Steam, Social Rooms, Exercise Room
- Security: Secured Garage/Parking, Secured Parking
HOA
- Has HOA: Yes
- Amenities included: Recreation Facility
- Services included: Amenities w/Condo, Exterior Maintenance, Heat, Insur. for Common Areas, Janitorial Common Areas, Professional Management, Reserve Fund Contribution, Utilities Common Areas, Water/Sewer
Location
- Region: Edmonton
Financial & listing details
- Price per square foot: C$278/sqft
- Date on market: 9/11/2026
- Ownership: Private
Price history
Price history is unavailable.
Public tax history
Tax history is unavailable.
Climate risks
Neighborhood: Gainer Industrial
Nearby schools
GreatSchools rating
No schools nearby
We couldn't find any schools near this home.

Similar homes
- C$225,0002 bd2 ba914 sqftUrban Village, Edmonton, AB T6B 3V6For Sale
 MLS ID #E4502149, Don Brown, Royal LePage Noralta Real Estate. RAE
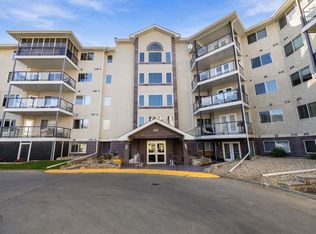
 - C$239,9002 bd2 ba1.1k sqftSienna Point, Edmonton, AB T6L 7E7For Sale
 MLS ID #E4508999, Timothy L Oliver, Royal LePage Noralta Real Estate. RAE
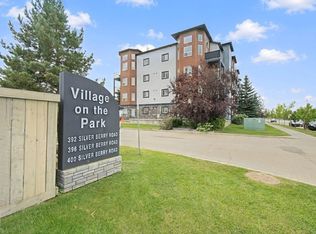
 - C$229,9002 bd2 ba882 sqftVillage On The Park, Edmonton, AB T6T 0H1For Sale
 MLS ID #E4506960, Daniel J Boticki, Century 21 All Stars Realty Ltd. RAE
 - C$159,9001 bd1 ba592 sqftUrban Village, Edmonton, AB T6B 3R9For Sale
 MLS ID #E4501450, Brooke A Sagert, Sarasota Realty. RAE
