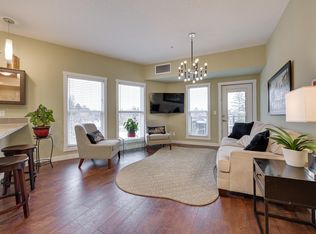
Welcome to Grovenor Manor, a boutique condominium offering low-maintenance living with a limited number of units for added privacy and community. This bright 2-bedroom, 2-bathroom home features 9' ceilings and durable luxury vinyl plank flooring throughout the main living areas, with carpet in the bedrooms for added comfort. The modern kitchen is finished with quartz countertops, stainless steel appliances, a massive counter with seating, and ample cabinet storage. The spacious primary bedroom includes a 3-piece ensuite, while the second bedroom is generously sized with excellent closet space. A 4-piece main bath, convenient in-suite stacked laundry, and a north-facing patio complete the home. Enjoy titled heated underground parking and an unbeatable location with easy access to downtown, the new LRT station, schools, shopping, and amenities. Ideal for first-time buyers, professionals, or those looking to simplify without compromising on style.
For sale
C$270,000
10126 144th St NW #201, Edmonton, AB T5N 2T7
2beds
781sqft
Apartment, Lowrise Apartment
Built in 2016
-- sqft lot
$-- Zestimate®
C$346/sqft
C$-- HOA
What's special
Carpet in the bedroomsModern kitchenQuartz countertopsStainless steel appliancesMassive counter with seatingAmple cabinet storageSpacious primary bedroom
- 16 days |
- 12 |
- 1 |
Zillow last checked:
Listing updated:
Listed by:
Scott MacLeod,
Royal Lepage Arteam Realty,
Nick MacLeod,
Royal Lepage Arteam Realty
Source: RAE,MLS®#: E4498345
Facts & features
Interior
Bedrooms & bathrooms
- Bedrooms: 2
- Bathrooms: 2
- Full bathrooms: 2
Primary bedroom
- Level: Main
Heating
- Forced Air-1, Natural Gas
Cooling
- Air Conditioner
Appliances
- Included: Dishwasher-Built-In, Dryer, Exhaust Fan, Microwave, Refrigerator, Electric Stove, Washer
Features
- Ceiling 9 ft., No Animal Home, No Smoking Home, Television Connection
- Flooring: Carpet, Vinyl Plank
- Windows: Window Coverings
- Basement: None, No Basement
Interior area
- Total structure area: 781
- Total interior livable area: 781.36 sqft
Property
Parking
- Parking features: Underground, Guest, Parking-Visitor
Features
- Levels: Single Level Apartment,1
- Patio & porch: Patio
- Exterior features: Low Maintenance Landscape, Playground Nearby
Lot
- Size: 547 Square Feet
- Features: Low Maintenance Landscape, Playground Nearby, Near Public Transit, Schools, Shopping Nearby, Public Transportation
Construction
Type & style
- Home type: Apartment
- Property subtype: Apartment, Lowrise Apartment
- Attached to another structure: Yes
Materials
- Foundation: Concrete Perimeter
- Roof: Asphalt
Condition
- Year built: 2016
Community & HOA
Community
- Features: Ceiling 9 ft., No Animal Home, No Smoking Home, Patio, Television Connection
- Security: Smoke Detector(s), Secured Garage/Parking, Security Door, Detectors Smoke, Secured Parking
HOA
- Has HOA: Yes
- Services included: Exterior Maintenance, Heat, Insur. for Common Areas, Landscape/Snow Removal, Professional Management, Reserve Fund Contribution, Water/Sewer
Location
- Region: Edmonton
Financial & listing details
- Price per square foot: C$346/sqft
- Date on market: 7/11/2026
- Ownership: Private
Scott MacLeod
Scott MacLeod
By pressing Contact Agent, you agree that the real estate professional identified above may call/text you about your search, which may involve use of automated means and pre-recorded/artificial voices. You don't need to consent as a condition of buying any property, goods, or services. Message/data rates may apply. You also agree to our Terms of Use. Zillow does not endorse any real estate professionals. We may share information about your recent and future site activity with your agent to help them understand what you're looking for in a home.
Price history
Price history is unavailable.
Public tax history
Tax history is unavailable.
Climate risks
Neighborhood: Grovenor
Nearby schools
GreatSchools rating
No schools nearby
We couldn't find any schools near this home.
- C$279,9002 bd2 ba936 sqft10126 144th St NW #405, Edmonton, AB T5N2T7For Sale
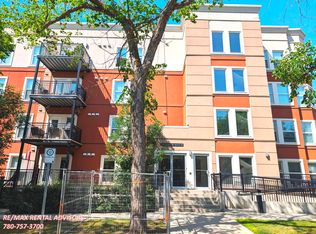
- C$--2 bd2 ba750 sqft10126 144th St NW #104, Edmonton, AB T5N2T7Off Market
- C$259,9002 bd2 ba849 sqft10126 144th St NW #204, Edmonton, AB T5N2T7For Sale

- C$379,9002 bd3 ba1.1k sqft14315 Stony Plain Rd NW #1, Edmonton, AB T5N3R6For Sale
- C$--3 bd2 ba1.2k sqft10140 145th St NW, Edmonton, AB T5N2X5Off Market
- C$--3 bd3 ba1.3k sqft10169 144th St NW #D667FC8E9, Edmonton, AB T5N2V1Off Market
- C$--1 bd1 ba645 sqft10169 144th St NW #1C55D46F7, Edmonton, AB T5N2V1Off Market
- C$--2 bd3 ba1k sqft10169 144th St NW #6759225DE, Edmonton, AB T5N2V1Off Market
Similar homes
- C$274,9002 bd2 ba878 sqftJade Condominiums, Edmonton, AB T5T 7J4For Sale
 MLS ID #E4498452, Gopi Krishna Bollimuntha, Nationwide Realty Corp. RAE
 - C$249,9002 bd2 ba863 sqftIcon II, Edmonton, AB T5J 0B6For Sale
 MLS ID #E4498906, Sara J Kalke, RE/MAX Real Estate. RAE
 - C$249,8002 bd1 ba688 sqftSerenity, Edmonton, AB T5K 0C1For Sale
 MLS ID #E4499315, Alan H Gee, RE/MAX Excellence. RAE
 - C$269,9002 bd2 ba949 sqftBrownstones II, Edmonton, AB T6E 0X7For Sale
 MLS ID #E4494254, Henry Han, Century 21 Masters. RAE
 - C$275,0002 bd2 ba941 sqftVictoria Promenade, Edmonton, AB T5K 2G3For SaleMLS ID #E4484760, David Demian, RE/MAX Real Estate. RAE
- C$275,9002 bd2 ba1.1k sqftCalifornian Parkland, Edmonton, AB T5T 3X4For SaleMLS ID #E4497980, Anne E Fry, RE/MAX Excellence. RAE
- C$235,0002 bd2 ba971 sqftGates On 117th, Edmonton, AB T5H 0A8For SaleMLS ID #E4488576, Tina K Fournier, RE/MAX Real Estate. RAE
- C$229,9002 bd2 ba813 sqftElements At Albany, Edmonton, AB T6V 0L1For SaleMLS ID #E4499765, Dan E Lepine, MaxWell Devonshire Realty. RAE
- C$279,0002 bd2 ba979 sqftOne Century Park, Edmonton, AB T6J 2H3For SaleMLS ID #E4496450, Bonnie Schwartz, KIC Realty. RAE
- C$245,0002 bd2 ba1.1k sqftTradition At Riverside, Edmonton, AB T6R 0H1For SaleMLS ID #E4492213, Jennifer E Murphy, RE/MAX Excellence. RAE
- C$285,0002 bd2 ba1k sqftL'Attitude Studios, Edmonton, AB T6W 2Z9For SaleMLS ID #E4495999, Daniel R Graham, MaxWell Challenge Realty. RAE
- C$287,0002 bd2 ba771 sqftWindermere Waters, Edmonton, AB T6W 2J3For SaleMLS ID #E4489357, Tim Jeong, REMAX River City. RAE
- C$242,8002 bd2 ba818 sqftVillage At Walker Lake, Edmonton, AB T6X 1Y7For SaleMLS ID #E4499289, Alan H Gee, RE/MAX Excellence. RAE
- C$218,9002 bd1 ba730 sqftAloft Skyview, Edmonton, AB T6V 0M3For SaleMLS ID #E4500778, Wendy M Lam, RE/MAX Elite. RAE
- C$265,0002 bd2 ba877 sqftVillage At Walker Lake, Edmonton, AB T6X 1Y7For SaleMLS ID #E4494924, Gaganpreet Singh Gosal, MaxWell Polaris. RAE
- C$299,9002 bd1 ba980 sqftParkside Court (Q Mary Pa), Edmonton, AB T5H 0S2For SaleMLS ID #E4475795, Sally Munro, Century 21 Masters. RAE
- C$222,0002 bd1 ba798 sqftInfusion, Edmonton, AB T6W 0J4For SaleMLS ID #E4499712, Deidre B Harrison, Real Broker. RAE
- C$314,9902 bd2 ba822 sqftSignature At Ambleside, Edmonton, AB T6W 2K4For SaleMLS ID #E4498296, Patrick C Au, Century 21 Masters. RAE
- C$249,5002 bd2 ba903 sqftIon In Ambleside, Edmonton, AB T6W 0R2For SaleMLS ID #E4490343, Marlise Alves, Real Broker. RAE
- C$259,9002 bd2 ba1k sqftTamaya Terrace, Edmonton, AB T6W 1X2For SaleMLS ID #E4487001, Dave A Linklater, RE/MAX Elite. RAE
