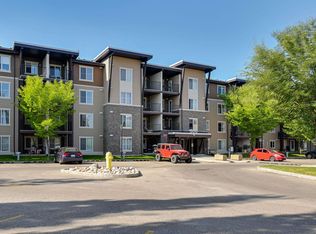
Well maintained and spacious 820 sq ft 2 bed, 2 bath condo with TWO PARKING STALLS & ALL UTILITIES INCL IN CONDO FEE! Perfect for first time home buyers or investors! Located in SE Edmonton at Village at Walker Lake and features 9' ceilings, quality finishings, sleek ceiling-height white cabinets, stainless steel appliances & a large eating bar. Generously sized South-facing windows and patio to enjoy the sunshine! The large living area and primary bedroom with attached 3 pc bathroom and walk-through closet provide maximum comfort. Well sized second bedroom is perfect for a home office space. Comes with TWO TITLED PARKING SPACES - one underground heated parking stall and one outdoor stall. Visitor parking available. Conveniently located close to schools, public transportation, grocery stores, shopping & dining at South Edmonton Common, walking trails & ponds. Easy access to major commuter routes including Ellerslie Rd and Anthony Henday for effortless city wide commuting.
For sale
C$242,800
812 Welsh Dr SW #317, Edmonton, AB T6X 1Y7
2beds
818sqft
Apartment, Lowrise Apartment
Built in 2016
-- sqft lot
$-- Zestimate®
C$297/sqft
C$-- HOA
What's special
Two parking stallsQuality finishingsSleek ceiling-height white cabinetsStainless steel appliancesLarge eating barGenerously sized south-facing windowsWalk-through closet
- 9 days |
- 2 |
- 0 |
Zillow last checked:
Listing updated:
Listed by:
Alan H Gee,
RE/MAX Excellence,
Emery Vu,
RE/MAX Excellence
Source: RAE,MLS®#: E4499289
Facts & features
Interior
Bedrooms & bathrooms
- Bedrooms: 2
- Bathrooms: 2
- Full bathrooms: 2
Primary bedroom
- Level: Main
Heating
- Baseboard, Hot Water, Natural Gas
Appliances
- Included: Dishwasher-Built-In, Dryer, Microwave Hood Fan, Refrigerator, Electric Stove, Washer
Features
- Ceiling 9 ft.
- Flooring: Carpet, Laminate Flooring
- Windows: Window Coverings
- Basement: None, No Basement
Interior area
- Total structure area: 818
- Total interior livable area: 818.06 sqft
Property
Parking
- Total spaces: 1
- Parking features: Heated Garage, Parkade, Stall, Underground, See Remarks, Guest, Parking-Visitor, Garage Opener
Features
- Levels: Single Level Apartment,1
- Patio & porch: Patio
- Exterior features: Landscaped, Playground Nearby
Lot
- Features: Landscaped, Playground Nearby, Near Public Transit, Schools, Shopping Nearby, Public Transportation
Construction
Type & style
- Home type: Apartment
- Property subtype: Apartment, Lowrise Apartment
- Attached to another structure: Yes
Materials
- Foundation: Concrete Perimeter
- Roof: SBS Roofing System
Condition
- Year built: 2016
Community & HOA
Community
- Features: Ceiling 9 ft., Patio
- Security: Smoke Detector(s), Detectors Smoke
HOA
- Has HOA: Yes
- Services included: Electricity, Heat, Insur. for Common Areas, Professional Management, Reserve Fund Contribution, Water/Sewer
Location
- Region: Edmonton
Financial & listing details
- Price per square foot: C$297/sqft
- Date on market: 7/16/2026
- Ownership: Private
Alan H Gee
Alan H Gee
By pressing Contact Agent, you agree that the real estate professional identified above may call/text you about your search, which may involve use of automated means and pre-recorded/artificial voices. You don't need to consent as a condition of buying any property, goods, or services. Message/data rates may apply. You also agree to our Terms of Use. Zillow does not endorse any real estate professionals. We may share information about your recent and future site activity with your agent to help them understand what you're looking for in a home.
Price history
Price history is unavailable.
Public tax history
Tax history is unavailable.
Climate risks
Neighborhood: Southeast Edmonton
Nearby schools
GreatSchools rating
No schools nearby
We couldn't find any schools near this home.
- C$265,0002 bd2 ba877 sqft812 Welsh Dr SW #115, Edmonton, AB T6X1Y7For Sale

- C$245,0002 bd2 ba837 sqft812 Welsh Dr SW #304, Edmonton, AB T6X1Y7For Sale
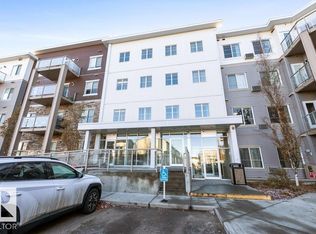
- C$225,0002 bd2 ba881 sqft812 Welsh Dr SW #407, Edmonton, AB T6X1Y7For Sale

- C$259,9992 bd2 ba881 sqft812 Welsh Dr SW #303, Edmonton, AB T6X1Y7For Sale
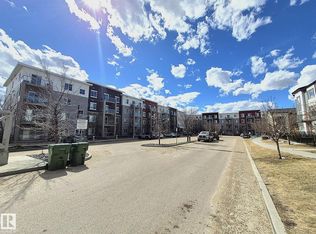
- C$--2 bd2 ba-- sqft812 Welsh Dr SW #309, Edmonton, AB T6X1Y7Off Market
- C$--2 bd2 ba923 sqft812 Welsh Dr SW #326, Edmonton, AB T6X1Y7Off Market
- C$--2 bd2 ba945 sqft812 Welsh Dr SW #219, Edmonton, AB T6X1Y7Off Market
- C$274,9002 bd2 ba861 sqft812 Welsh Dr SW #426, Edmonton, AB T6X1Y7For Sale
Similar homes
- C$225,0002 bd2 ba881 sqftVillage At Walker Lake, Edmonton, AB T6X 1Y7For SaleMLS ID #E4482986, Dave O Schroder, MaxWell Polaris. RAE
- C$199,1002 bd2 ba762 sqftSouthern Springs, Edmonton, AB T6X 0Y2For Sale
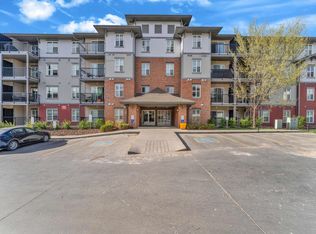 MLS ID #E4487855, . Loveleen Kaur, Exp Realty. RAE
 - C$306,8002 bd3 ba1.1k sqftVillage At Walker Lake, Edmonton, AB T6X 1Y8For Sale
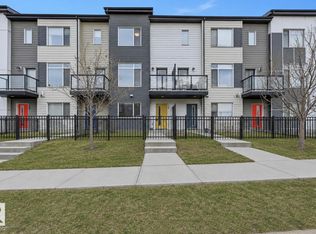 MLS ID #E4499283, Alan H Gee, RE/MAX Excellence. RAE
 - C$189,0002 bd2 ba765 sqftWalker Lake Landing, Edmonton, AB T6X 1P7For Sale
 MLS ID #E4485561, Janice L Kosak, MaxWell Challenge Realty. RAE
 - C$199,0002 bd2 ba708 sqftElements at Willowhaven, Edmonton, AB T6X 2A8For SaleMLS ID #E4488295, Ashlee Agrey-Dunville, Hope Street Real Estate Corp. RAE
- C$200,0002 bd2 ba980 sqftPark Place Ellerslie Court, Edmonton, AB T6X 0C4For SaleMLS ID #E4494548, Manny Agunbiade, LPT Realty. RAE
- C$237,5002 bd2 ba857 sqftVillage On The Park, Edmonton, AB T6T 0H1For SaleMLS ID #E4495617, Nadia Sani, REMAX River City. RAE
- C$229,9002 bd2 ba972 sqftHeritage Landing, Edmonton, AB T6W 2A2For SaleMLS ID #E4496099, Kevin B Doyle, RE/MAX Elite. RAE
- C$225,0002 bd2 ba779 sqftElan Condominiums, Edmonton, AB T6W 2X7For SaleMLS ID #E4487230, Ken J Healey, RE/MAX Elite. RAE
- C$199,0002 bd2 ba834 sqftPark Place South Terwillegar, Edmonton, AB T6R 0M1For SaleMLS ID #E4500039, Pearl Douglas, Sable Realty. RAE
- C$214,8002 bd2 ba841 sqftElements At Laurel Crossing The, Edmonton, AB T6T 0V4For SaleMLS ID #E4495984, Samuel Ireland, REMAX River City. RAE
- C$194,9992 bd1 ba783 sqftElements at Willowhaven, Edmonton, AB T6X 2A8For SaleMLS ID #E4495208, AK Amrit Karan Singh, Royal Lepage Arteam Realty. RAE
- C$245,9002 bd2 ba922 sqftL'Attitude Studios, Edmonton, AB T6W 2Z9For SaleMLS ID #E4493461, Soudabeh Mobin, RE/MAX Excellence. RAE
- C$222,0002 bd1 ba798 sqftInfusion, Edmonton, AB T6W 0J4For SaleMLS ID #E4499712, Deidre B Harrison, Real Broker. RAE
- C$189,9002 bd2 ba713 sqftElements At Laurel Crossing The, Edmonton, AB T6T 0V4For SaleMLS ID #E4498904, Zara Sultani, MaxWell Polaris. RAE
- C$254,9002 bd2 ba860 sqftElan Condominiums, Edmonton, AB T6W 3N5For SaleMLS ID #E4482579, Allison M Meston, Exp Realty. RAE
- C$215,0002 bd1 ba931 sqftEdge In Ellerslie The, Edmonton, AB T6X 1S4For SaleMLS ID #E4494540, Darlene Strang, RE/MAX Real Estate. RAE
- C$265,9002 bd1 ba799 sqftWaterstone, Edmonton, AB T6R 0S5For SaleMLS ID #E4499713, Madeline M Sarafinchan, Jayman Realty (Edm.) Inc. RAE
- C$189,0002 bd2 ba711 sqftElements at Willowhaven, Edmonton, AB T6X 2K4For SaleMLS ID #E4479712, Tomas P Nguyen, Exp Realty. RAE
- C$229,9982 bd2 ba844 sqftElements At Windermere, Edmonton, AB T6W 2P2For SaleMLS ID #E4491814, Sarah Hart, Royal LePage Prestige Realty. RAE
