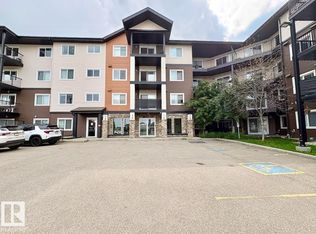
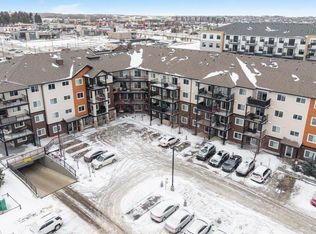
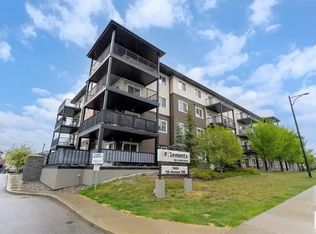
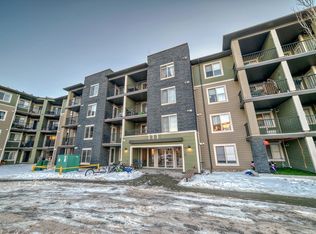
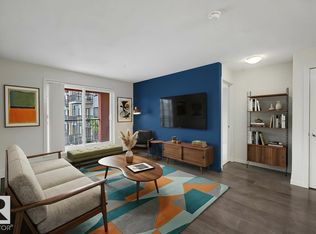
Welcome to the vibrant community of Charlesworth! Step into this TOP FLOOR beautifully maintained 2 bed + 2-bath condo offering an open-concept layout perfect for both relaxing and entertaining. The modern kitchen features sleek SS appliances, while the spacious living area opens up to a large balcony - ideal for enjoying your morning coffee or evening unwind. The primary bedroom boasts a private 4-piece ensuite, and with 2 UNDERGROUND PARKING STALLS, convenience is always at your doorstep. Located just minutes from South Common and within walking distance to Superstore, restaurants, and a variety of shopping options, this home offers unbeatable accessibility. Commuting is a breeze with close proximity to public transportation and easy access to Anthony Henday Drive. Don’t miss your chance to own this gem in South Edmonton — a perfect blend of comfort, convenience, and community!
For sale
C$189,000
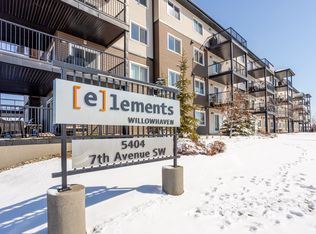
5404 7th Ave SW #414, Edmonton, AB T6X 2K4
2beds
711sqft
Apartment, Lowrise Apartment
Built in 2018
-- sqft lot
$-- Zestimate®
C$266/sqft
C$-- HOA
What's special
Top floorOpen-concept layoutModern kitchenSleek ss appliancesLarge balcony
- 100 days |
- 9 |
- 0 |
Zillow last checked:
Listing updated:
Listed by:
Tomas P Nguyen,
Exp Realty
Source: RAE,MLS®#: E4479712
Facts & features
Interior
Bedrooms & bathrooms
- Bedrooms: 2
- Bathrooms: 2
- Full bathrooms: 2
Primary bedroom
- Level: Main
Heating
- Baseboard, Water
Appliances
- Included: Dishwasher-Built-In, Dryer, Refrigerator, Electric Stove, Washer
Features
- No Smoking Home
- Flooring: Carpet, Vinyl Plank
- Windows: Window Coverings
- Basement: None, No Basement
Interior area
- Total structure area: 711
- Total interior livable area: 711.82 sqft
Property
Parking
- Parking features: Heated Garage, Underground, See Remarks, Guest, Parking-Visitor, Garage Control
Features
- Levels: Single Level Apartment,4
- Exterior features: Landscaped, Playground Nearby
Lot
- Features: Landscaped, Playground Nearby, Near Public Transit, Shopping Nearby, Public Transportation
Construction
Type & style
- Home type: Apartment
- Property subtype: Apartment, Lowrise Apartment
- Attached to another structure: Yes
Materials
- Foundation: Concrete Perimeter
- Roof: Asphalt
Condition
- Year built: 2018
Community & HOA
Community
- Features: No Smoking Home
HOA
- Has HOA: Yes
- Services included: Exterior Maintenance, Heat, Insur. for Common Areas, Janitorial Common Areas, Professional Management, Reserve Fund Contribution, Utilities Common Areas, Water/Sewer
Location
- Region: Edmonton
Financial & listing details
- Price per square foot: C$266/sqft
- Date on market: 3/30/2026
- Ownership: Private
Tomas P Nguyen
Tomas P Nguyen
By pressing Contact Agent, you agree that the real estate professional identified above may call/text you about your search, which may involve use of automated means and pre-recorded/artificial voices. You don't need to consent as a condition of buying any property, goods, or services. Message/data rates may apply. You also agree to our Terms of Use. Zillow does not endorse any real estate professionals. We may share information about your recent and future site activity with your agent to help them understand what you're looking for in a home.
Price history
Price history is unavailable.
Public tax history
Tax history is unavailable.
Climate risks
Neighborhood: Southeast Edmonton
Nearby schools
GreatSchools rating
No schools nearby
We couldn't find any schools near this home.


- Alberta
- Division No. 11
- Edmonton
- T6X 2K4
- Southeast Edmonton
- 5404 7th Ave SW Unit 414
Nearby cities
Nearby neighborhoods
Nearby zip codes
Other Edmonton Topics
