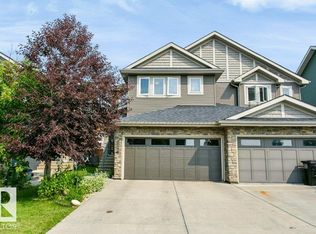
Welcome to this beautiful 4-bedroom + den, 4-bathroom half duplex nestled in a quiet cul-de-sac in the desirable community of Charlesworth. With over 2,300 sq. ft. of living space, this spacious home offers plenty of room for the whole family. The large kitchen features an abundance of cabinetry and generous counter space, making it perfect for cooking, entertaining, and everyday family life. Upstairs, you'll find a spacious primary bedroom complete with a 4-piece ensuite and walk-in closet, along with additional well-sized bedrooms. The fully finished basement provides even more living space, including an additional bedroom and 3-piece bathroom—perfect for guests, teenagers, or a home office. Outside, enjoy the massive backyard and spacious deck, ideal for summer gatherings and outdoor relaxation. A clean, spacious home in a fantastic location—this one is a must-see!
For sale
C$479,900
625 56th St SW, Edmonton, AB T6X 1S1
4beds
1,636sqft
Duplex, Half Duplex
Built in 2012
-- sqft lot
$-- Zestimate®
C$293/sqft
C$-- HOA
What's special
Quiet cul-de-sacSpacious primary bedroomWalk-in closetAdditional well-sized bedroomsMassive backyard
- 41 days
- 17
- 1
Zillow last checked:
Listing updated:
Listed by:
Moe Charara,
Royal Lepage Arteam Realty,
Ray Elwenni,
Royal Lepage Arteam Realty
Source: RAE,MLS®#: E4505845
Facts & features
Interior
Bedrooms & bathrooms
- Bedrooms: 4
- Bathrooms: 4
- Full bathrooms: 3
- 1/2 bathrooms: 1
Primary bedroom
- Level: Upper
Heating
- Forced Air-1, Natural Gas
Appliances
- Included: Dishwasher-Built-In, Dryer, Microwave, Refrigerator, Electric Stove, Washer
Features
- No Animal Home, No Smoking Home
- Flooring: Carpet, Ceramic Tile, Hardwood
- Windows: Vinyl Windows
- Basement: Full, Finished
Interior area
- Total structure area: 1,636
- Total interior livable area: 1,636 sqft
Property
Parking
- Total spaces: 2
- Parking features: Double Garage Attached, Garage Opener
- Attached garage spaces: 2
Features
- Levels: 2 Storey,3
- Patio & porch: Deck
- Exterior features: Landscaped, Playground Nearby, Exterior Walls- 2"x6"
- Fencing: Fenced
Lot
- Size: 4,711 Square Feet
- Features: Cul-De-Sac, Flat Site, Near Golf Course, Landscaped, Playground Nearby, Near Public Transit, Schools, Shopping Nearby, Golf Nearby, Public Transportation
Construction
Type & style
- Home type: MultiFamily
- Property subtype: Duplex, Half Duplex
- Attached to another structure: Yes
Materials
- Foundation: Concrete Perimeter
- Roof: Asphalt
Condition
- Year built: 2012
Community & HOA
Community
- Features: Deck, Exterior Walls- 2"x6", No Animal Home, No Smoking Home, Smart/Program. Thermostat
- Security: Carbon Monoxide Detectors, Smoke Detector(s), Detectors Smoke
Location
- Region: Edmonton
Financial & listing details
- Price per square foot: C$293/sqft
- Date on market: 8/27/2026
- Ownership: Private
Price history
Price history is unavailable.
Public tax history
Tax history is unavailable.
Climate risks
Neighborhood: Southeast Edmonton
Nearby schools
GreatSchools rating
No schools nearby
We couldn't find any schools near this home.

Similar homes
- C$449,9004 bd4 ba1.4k sqft8503 11th Ave SW, Edmonton, AB T6X 1J4For Sale
 MLS ID #E4508659, Rhonda C Navratil, REMAX River City. RAE
 - C$499,0004 bd4 ba1.5k sqft731 36th St SW, Edmonton, AB T6X 2G6For Sale
 MLS ID #E4500491, Audrey Abuan, MaxWell Challenge Realty. RAE
 - C$475,0003 bd3 ba1.5k sqft1711 27th St NW, Edmonton, AB T6T 2G6For Sale
 MLS ID #E4507558, Sukh Somal, MaxWell Polaris. RAE
 - C$445,0003 bd3 ba1.4k sqft3496 Weidle Way SW, Edmonton, AB T6X 1Z4For Sale
 MLS ID #E4500796, Jeneath Motil, Coldwell Banker Mountain Central. RAE
