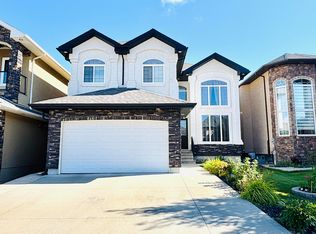
A walkout home that feels as good as it looks. This beautifully finished 2,486 sq. ft. home in Alces offers a thoughtfully designed layout with 3 bedrooms plus a den and 3 full bathrooms. Soaring 9’ ceilings, an extended kitchen with quartz countertops and a Silgranit sink, statement feature walls, stair lighting and carefully selected finishes give the home a polished, custom feel throughout. The spacious primary retreat includes a luxurious 5-piece ensuite, while the additional bedrooms and bathrooms are designed with comfort and function in mind. Large windows fill the home with natural light, and the walkout basement creates a seamless connection to the outdoors while offering incredible future living space. Complete with a side entrance, garage man door and beautiful contemporary detailing throughout. Ready for possession: an exceptional opportunity to move into one of Alces’ standout homes.
For sale
C$849,000
3136 7th Ave SW, Edmonton, AB T6X 2G4
3beds
2,486sqft
Single Family Residence
Built in 2026
-- sqft lot
$-- Zestimate®
C$342/sqft
C$-- HOA
What's special
Walkout homeThoughtfully designed layoutSilgranit sinkStatement feature wallsStair lightingCarefully selected finishesSpacious primary retreat
- 3 days
- 8
- 0
Zillow last checked:
Listing updated:
Listed by:
Jashandeep S Sidhu,
Sterling Real Estate
Source: RAE,MLS®#: E4508686
Facts & features
Interior
Bedrooms & bathrooms
- Bedrooms: 3
- Bathrooms: 3
- Full bathrooms: 3
Primary bedroom
- Level: Upper
Heating
- Forced Air-1, Natural Gas
Appliances
- Included: Dishwasher-Built-In, Dryer, Microwave, Refrigerator, Electric Cooktop, Gas Cooktop, Washer
Features
- Ceiling 9 ft.
- Flooring: Carpet, Non-Ceramic Tile
- Basement: Full, Unfinished
Interior area
- Total structure area: 2,486
- Total interior livable area: 2,486 sqft
Property
Parking
- Total spaces: 2
- Parking features: Double Garage Attached, Garage Control, Garage Opener
- Attached garage spaces: 2
Features
- Levels: 2 Storey,2
- Exterior features: Playground Nearby
Lot
- Features: Playground Nearby, Shopping Nearby
Construction
Type & style
- Home type: SingleFamily
- Property subtype: Single Family Residence
Materials
- Foundation: Concrete Perimeter
- Roof: Asphalt
Condition
- Year built: 2026
Community & HOA
Community
- Features: Ceiling 9 ft.
- Security: Carbon Monoxide Detectors
Location
- Region: Edmonton
Financial & listing details
- Price per square foot: C$342/sqft
- Date on market: 9/15/2026
- Ownership: Private
Price history
Price history is unavailable.
Public tax history
Tax history is unavailable.
Climate risks
Neighborhood: Southeast Edmonton
Nearby schools
GreatSchools rating
No schools nearby
We couldn't find any schools near this home.
Similar homes
- C$838,0006 bd6 ba2.8k sqft1515 68th St SW, Edmonton, AB T6X 0G8For Sale
 MLS ID #E4509037, Weisheng Zhao, MaxWell Polaris. RAE
 - C$729,9006 bd5 ba2.3k sqft144 52nd St SW, Edmonton, AB T6X 0Z6For Sale
 MLS ID #E4508420, Bobby S Randhawa, MaxWell Polaris. RAE
 - C$699,9005 bd3 ba2.6k sqft220 42nd St SW, Edmonton, AB T6X 3A2For Sale
 MLS ID #E4508812, Duane Ritter, RE/MAX Real Estate. RAE
 - C$749,0004 bd3 ba2.3k sqft4651 17th Ave SW, Edmonton, AB T6X 1X8For Sale
 MLS ID #E4509328, Prabhleen S Gill, KIC Realty. RAE
