Welcome to this stunning 4100+ sq. ft. Living space, situated in quiet cul-de-sac, WALKOUT home BACKING ONTO A BEAUTIFUL POND! Thoughtfully designed for large or multi-generational families, this impressive home offers 6 beds, including TWO PRIMARY BEDS, & multiple full baths. Main floor features DEN/ROOM and FULL BATH, ideal for guests or home office. Well-appointed kitchen offers WALK-IN PANTRY and flows into spacious living and dining areas with beautiful pond views. FULLY FINISHED WALKOUT BASEMENT is an entertainer's dream, complete with REC ROOM, PROJECTOR & SCREEN, WET BAR, bedroom and full bath. Enjoy the DOUBLE ATTACHED GARAGE, durable STUCCO EXTERIOR and fantastic backyard setting overlooking the water. Ideally located close to all amenities, the NEW HIGH SCHOOL and MEADOWS REC CENTRE & K9, with easy access to ANTHONY HENDAY and WHITEMUD DRIVE. Rare opportunity combining space, views, entertainment and an unbeatable location! Perfect for families seeking comfort, privacy, space & scenic views.
For sale
C$990,000
2219 22nd St NW, Edmonton, AB T6T 0Z1
6beds
3,034sqft
Single Family Residence
Built in 2015
4,846 Square Feet Lot
$-- Zestimate®
C$326/sqft
C$-- HOA
What's special
Quiet cul-de-sacWell-appointed kitchenWalk-in pantryFully finished walkout basementWet barDouble attached garageDurable stucco exterior
- 12 days
- 39
- 3
Zillow last checked:
Listing updated:
Listed by:
Pankaj Dua,
MaxWell Polaris
Source: RAE,MLS®#: E4508992
Facts & features
Interior
Bedrooms & bathrooms
- Bedrooms: 6
- Bathrooms: 6
- Full bathrooms: 6
Primary bedroom
- Level: Upper
Family room
- Level: Upper
- Area: 245.28
- Dimensions: 14.6 x 16.8
Heating
- Forced Air-1, Forced Air-2, Natural Gas
Appliances
- Included: Dishwasher-Built-In, Dryer, Exhaust Fan, Oven-Built-In, Microwave, Refrigerator, Electric Stove, Washer, Second Refrigerator
Features
- Ceiling 9 ft., No Smoking Home, Wet Bar, Central Vacuum
- Flooring: Carpet, Ceramic Tile, Engineered Wood
- Basement: Full, Finished, Walkout Basement, 9 ft. Basement Ceiling, Walkout Basement, 9 ft. Basement Ceiling
Interior area
- Total structure area: 3,034
- Total interior livable area: 3,034 sqft
Property
Parking
- Total spaces: 4
- Parking features: Double Garage Attached
- Attached garage spaces: 2
Features
- Levels: 2 Storey,3
- Exterior features: Playground Nearby
- Waterfront features: Backs Onto Lake
Lot
- Size: 4,846 Square Feet
- Features: Airport Nearby, Cul-De-Sac, Park/Reserve, Playground Nearby, Near Public Transit, Shopping Nearby, Public Transportation
Construction
Type & style
- Home type: SingleFamily
- Property subtype: Single Family Residence
Materials
- Foundation: Concrete Perimeter
- Roof: Asphalt
Condition
- Year built: 2015
Community & HOA
Community
- Features: Ceiling 9 ft., No Smoking Home, Recreation Room/Centre, Walkout Basement, Wet Bar, See Remarks, Vacuum System-Roughed-In, Natural Gas BBQ Hookup
- Security: Carbon Monoxide Detectors
Location
- Region: Edmonton
Financial & listing details
- Price per square foot: C$326/sqft
- Date on market: 9/16/2026
- Ownership: Private
Price history
Price history is unavailable.
Public tax history
Tax history is unavailable.
Climate risks
Neighborhood: The Meadows
Nearby schools
GreatSchools rating
No schools nearby
We couldn't find any schools near this home.

Similar homes
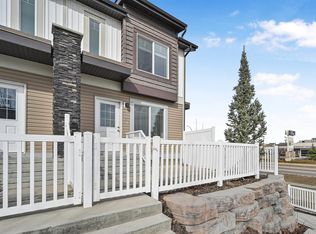
- C$875,0006 bd6 ba2.7k sqft1808 20th Ave NW, Edmonton, AB T6T 2K9For Sale
 MLS ID #E4507235, Paul S Lamba, MaxWell Polaris. RAE
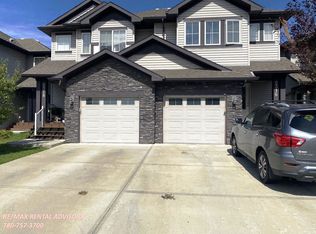
 - C$939,9988 bd6 ba2.8k sqft1460 25th St NW, Edmonton, AB T6T 2K7For Sale
 MLS ID #E4509490, Mohit Dhunna, Exp Realty. RAE
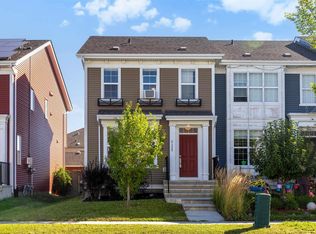
 - C$774,9006 bd4 ba2.6k sqft2912 12th Ave NW, Edmonton, AB T6T 1A9For Sale
 MLS ID #E4502297, Amit Patel, MaxWell Polaris. RAE
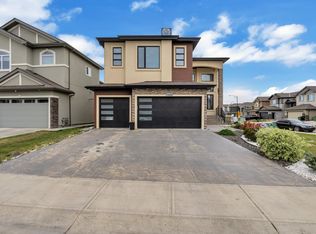
 - C$999,9996 bd5 ba3.1k sqft1116 Hainstock Grn SW, Edmonton, AB T6W 2T8For Sale
 MLS ID #E4501516, Ricky Aujla, Century 21 Bravo Realty. RAE
