Welcome to this exceptional custom built home offering over 4,485 sq. ft. of luxurious living space featuring 6 bedrooms 5 full bath a TRIPLE GARAGE and a fully finished basement with a SEPARATE SIDE ENTRANCE. Step inside to a grand open to below living room. The spacious family room & extended kitchen. Separate spice kitchen and pantry. The main floor has a full bedroom with an ensuite bathroom & separate half bath for guests. Upstairs, two luxurious primary bedrooms each has a private ensuite & walk in closet. Two additional bedrooms share a Jack & Jill bathroom & a bonus room for family gatherings. The upper level laundry room with a sink. The fully finished basement offers one bedroom a recreation area a full bathroom and rough-ins for a future kitchen. Enjoy beautifully designed backyard maintenance free stamped concrete a spacious deck. Central air conditioning for hot days. Unbeatable location close to a K–9 school & high school, a recreation centre, a cinema, shopping etc.
For sale
C$839,000
824 34th Ave NW, Edmonton, AB T6T 1A4
6beds
3,095sqft
Single Family Residence
Built in 2017
-- sqft lot
$-- Zestimate®
C$271/sqft
C$-- HOA
What's special
Triple garageSpacious family roomExtended kitchenJack and jill bathroomBeautifully designed backyardSpacious deckCentral air conditioning
- 5 days
- 11
- 0
Zillow last checked:
Listing updated:
Listed by:
Sukhpal Brar,
Sterling Real Estate
Source: RAE,MLS®#: E4512491
Facts & features
Interior
Bedrooms & bathrooms
- Bedrooms: 6
- Bathrooms: 6
- Full bathrooms: 5
- 1/2 bathrooms: 1
Primary bedroom
- Level: Upper
Family room
- Level: Main
Heating
- Forced Air-1, Natural Gas, HRV System
Cooling
- Air Conditioner, Air Conditioning-Central
Appliances
- Included: Dishwasher-Built-In, Dryer, Exhaust Fan, Oven-Built-In, Microwave, Refrigerator, Gas Cooktop, Gas Stove, Washer
Features
- No Animal Home, No Smoking Home
- Flooring: Carpet, Ceramic Tile, Engineered Wood
- Basement: Full, Finished
- Fireplace features: Gas
Interior area
- Total structure area: 3,095
- Total interior livable area: 3,095 sqft
Property
Parking
- Total spaces: 3
- Parking features: Heated Garage, Triple Garage Attached
- Attached garage spaces: 3
Features
- Levels: 2 Storey,3
- Patio & porch: Deck
- Exterior features: Low Maintenance Landscape
- Fencing: Fenced
Lot
- Features: Low Maintenance Landscape, Schools, Shopping Nearby
Construction
Type & style
- Home type: SingleFamily
- Property subtype: Single Family Residence
Materials
- Foundation: Concrete Perimeter
- Roof: Asphalt
Condition
- Year built: 2017
Community & HOA
Community
- Features: Deck, No Animal Home, No Smoking Home, HRV System
Location
- Region: Edmonton
Financial & listing details
- Price per square foot: C$271/sqft
- Date on market: 10/9/2026
- Ownership: Private
Price history
Price history is unavailable.
Public tax history
Tax history is unavailable.
Climate risks
Neighborhood: The Meadows
Nearby schools
GreatSchools rating
No schools nearby
We couldn't find any schools near this home.


Similar homes
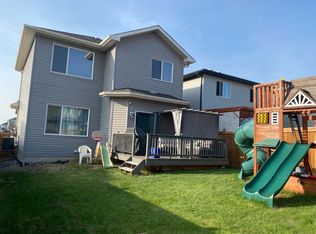
- C$764,9006 bd4 ba2.6k sqft2912 12th Ave NW, Edmonton, AB T6T 1A9For Sale
 MLS ID #E4502297, Amit Patel, MaxWell Polaris. RAE
 - C$990,0006 bd6 ba3k sqft2219 22nd St NW, Edmonton, AB T6T 0Z1For Sale
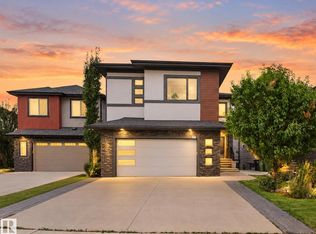 MLS ID #E4508992, Pankaj Dua, MaxWell Polaris. RAE
 - C$749,9996 bd5 ba2.2k sqft3003 4th St NW, Edmonton, AB T6T 2V4For Sale
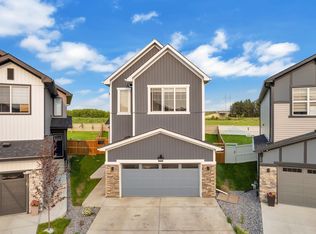 MLS ID #E4497847, Jarnail Bhatti, MaxWell Polaris. RAE
 - C$739,0004 bd4 ba2.2k sqft2250 Aspen Trl, Strathcona County, AB T8H 0W3For Sale
 MLS ID #E4512506, Sonia Tarabay, RE/MAX Elite. RAE
