Nestled in Pleasantview, this stunning 2,300+ sq.ft. two-storey home blends modern elegance with everyday comfort. The sun-filled main floor features open-concept living, a sleek kitchen with quartz counters, gas fireplace, flexible bedroom/office, and a 3-piece ensuite plus 2-piece bath. Upstairs offers a bright bonus room, large laundry, and three bedrooms, including a luxurious primary suite with walk-in closet and 5-piece ensuite. The fully finished basement boasts a family room, wet bar, two bedrooms, 4-piece bath, storage, and laundry rough-in. A side entrance provides added versatility and convenience. Enjoy a landscaped, fenced yard and double attached garage—minutes to Mount Pleasant School, U of A, Southgate, and LRT
For sale
C$1,012,900
10906 54th Ave NW, Edmonton, AB T6H 0V1
6beds
2,313sqft
Single Family Residence
Built in 2024
-- sqft lot
$-- Zestimate®
C$438/sqft
C$-- HOA
What's special
Sun-filled main floorOpen-concept livingGas fireplaceBright bonus roomLarge laundryThree bedroomsLuxurious primary suite
- 70 days |
- 29 |
- 2 |
Zillow last checked:
Listing updated:
Listed by:
Abdullah Ewaz,
MaxWell Polaris,
Shafin Devji,
MaxWell Polaris
Source: RAE,MLS®#: E4487889
Facts & features
Interior
Bedrooms & bathrooms
- Bedrooms: 6
- Bathrooms: 5
- Full bathrooms: 4
- 1/2 bathrooms: 1
Primary bedroom
- Level: Upper
Heating
- Forced Air-1, Natural Gas
Appliances
- Included: Dishwasher-Built-In, Dryer, Microwave Hood Fan, Refrigerator, Gas Stove, Washer
Features
- Ceiling 9 ft., Wet Bar
- Flooring: Carpet, Ceramic Tile, Laminate Flooring
- Windows: Window Coverings
- Basement: Full, Finished
- Fireplace features: Gas
Interior area
- Total structure area: 2,313
- Total interior livable area: 2,313 sqft
Property
Parking
- Total spaces: 2
- Parking features: Double Garage Attached, Garage Control, Garage Opener
- Attached garage spaces: 2
Features
- Levels: 2 Storey,2
- Exterior features: Landscaped, Low Maintenance Landscape, Playground Nearby
- Fencing: Fenced
Lot
- Features: Landscaped, Low Maintenance Landscape, Playground Nearby, Near Public Transit, Schools, Shopping Nearby, Public Transportation, Infill Property
Construction
Type & style
- Home type: SingleFamily
- Property subtype: Single Family Residence
Materials
- Foundation: Concrete Perimeter
- Roof: Asphalt
Condition
- Year built: 2024
Community & HOA
Community
- Features: Ceiling 9 ft., Wet Bar
Location
- Region: Edmonton
Financial & listing details
- Price per square foot: C$438/sqft
- Date on market: 5/15/2026
- Ownership: Private
Abdullah Ewaz
Abdullah Ewaz
By pressing Contact Agent, you agree that the real estate professional identified above may call/text you about your search, which may involve use of automated means and pre-recorded/artificial voices. You don't need to consent as a condition of buying any property, goods, or services. Message/data rates may apply. You also agree to our Terms of Use. Zillow does not endorse any real estate professionals. We may share information about your recent and future site activity with your agent to help them understand what you're looking for in a home.
Price history
Price history is unavailable.
Public tax history
Tax history is unavailable.
Climate risks
Neighborhood: Pleasant View
Nearby schools
GreatSchools rating
No schools nearby
We couldn't find any schools near this home.
- C$--5 bd2 ba1.5k sqft10944 54th Ave NW #1A, Edmonton, AB T6H0V3Off Market
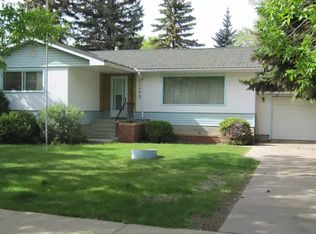
- C$1,595,0004 bd4 ba2.9k sqft5509 109th St NW, Edmonton, AB T6H3A7For Sale

- C$--2 bd1 ba-- sqft10930 53rd Ave NW, Edmonton, AB T6H0S3Off Market
- C$--1 bd1 ba-- sqft10930 53rd Ave NW #1431613, Edmonton, AB T6H0S3Off Market

- C$1,3502 bd1 ba-- sqft10930 53rd Ave NW #1332552, Edmonton, AB T6H0S3For Rent
- C$1,1501 bd1 ba-- sqft10930 53rd Ave NW #1221167, Edmonton, AB T6H0S3For Rent
- C$--1 bd1 ba-- sqft11010 53rd Ave NW, Edmonton, AB T6H0S3Off Market
- C$478,5005 bd2 ba935 sqft5316 107th St NW, Edmonton, AB T6H2X4For Sale
Similar homes
- C$985,0005 bd4 ba2.5k sqft971 Summerside Link SW, Edmonton, AB T6X 0J9For Sale
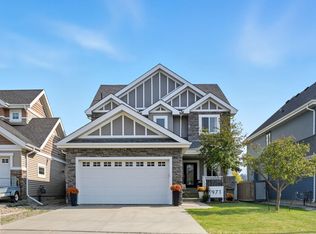 MLS ID #E4496536, Zach Koziak, Black Sheep Realty. RAE
 - C$1,049,9005 bd5 ba3.2k sqft1313 Hainstock Way SW, Edmonton, AB T6W 3B6For Sale
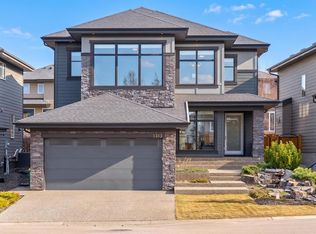 MLS ID #E4499678, Brendan Spackman, Realty Focus. RAE
 - C$984,8994 bd5 ba2.1k sqft9333 148th St NW, Edmonton, AB T5R 1A5For Sale
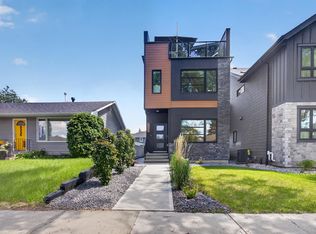 MLS ID #E4495394, Darin B Baxandall, RE/MAX Elite. RAE
 - C$799,0006 bd4 ba2.5k sqft1024 Armitage Cres SW, Edmonton, AB T6W 0K6For Sale
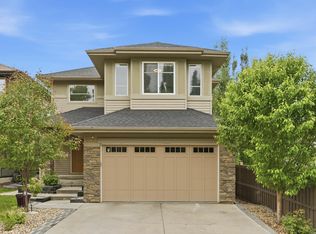 MLS ID #E4499807, Stefani F Schell, RE/MAX Elite. RAE
 - C$885,0007 bd5 ba2.8k sqft1960 Adamson Ter SW, Edmonton, AB T6W 2N7For SaleMLS ID #E4484097, Kirat Bawa, MaxWell Polaris. RAE
- C$839,9004 bd5 ba2k sqft8809 148th St NW, Edmonton, AB T5R 0Z8For SaleMLS ID #E4490144, Brendan Spackman, Realty Focus. RAE
- C$789,0005 bd4 ba2.7k sqft6613 62nd Ave, Beaumont, AB T4X 2E3For SaleMLS ID #E4500414, Jesse Rowe, Real Broker. RAE
- C$568,0006 bd4 ba1.7k sqft2628 200th St NW, Edmonton, AB T6M 1K3For SaleMLS ID #E4499835, Muhammad Waseem, MaxWell Polaris. RAE
- C$798,9995 bd4 ba2.6k sqft3708 1st Ave SW, Edmonton, AB T6X 2W4For SaleMLS ID #E4496457, Mani Bagga, Royal Lepage Magna. RAE
- C$839,0005 bd4 ba2.5k sqft8182 222a St NW, Edmonton, AB T5T 7H9For SaleMLS ID #E4491582, Nooran Ostadeian, RE/MAX Elite. RAE
- C$747,0006 bd4 ba2.5k sqft704 39th St SW, Edmonton, AB T6X 2E9For SaleMLS ID #E4493543, Jashmanjot Singh, MaxWell Polaris. RAE
- C$750,0003 bd3 ba1.7k sqft9108 64th Ave NW, Edmonton, AB T6E 0H8For SaleMLS ID #E4493492, Rob D Jastrzebski, Exp Realty. RAE
- C$829,8003 bd3 ba2.5k sqft4543 Knight Wynd SW, Edmonton, AB T6W 4V6For SaleMLS ID #E4499927, Amie Brown, REMAX River City. RAE
- C$799,8884 bd4 ba2.2k sqft7151 Edgemont Way NW, Edmonton, AB T6M 1K1For SaleMLS ID #E4495393, Paolo Chiaselotti, MaxWell Progressive. RAE
- C$549,9005 bd3 ba1.3k sqft3515 105b St NW, Edmonton, AB T6J 2K9For SaleMLS ID #E4496632, William Hickey, Real Broker. RAE
- C$839,0003 bd4 ba2.2k sqftThe Flats, Edmonton, AB T5K 0W5For SaleMLS ID #E4492457, Jaspreet Bhatia, Exp Realty. RAE
- C$885,0006 bd4 ba2.6k sqft7089 Kiviaq Cres, Edmonton, AB T6W 5N7For SaleMLS ID #E4487797, Amanda Olivari, REMAX River City. RAE
- C$879,9004 bd4 ba2.7k sqft7640 179th Ave NW, Edmonton, AB T5Z 0L2For SaleMLS ID #E4499041, Ricky Aujla, Century 21 Bravo Realty. RAE
- C$814,9006 bd5 ba2.7k sqft18204 90th St NW, Edmonton, AB T5Z 0S7For SaleMLS ID #E4485430, Nicole U McLennon, MaxWell Polaris. RAE
- C$750,0005 bd4 ba2.5k sqft1231 26th St NW, Edmonton, AB T6T 2J9For SaleMLS ID #E4495356, Karamjit Singh, Royal LePage Noralta Real Estate. RAE
