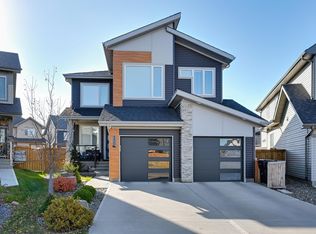
Welcome home to this stunning executive 2-storey in Rosenthal, west Edmonton's most connected community. Over 2,518 sq ft of beautiful design greets you through grand double doors & a wide staircase, with soaring ceilings & rich flooring throughout. The great room centres on a custom fireplace, while the modern gourmet kitchen offers quartz counters, high-end stainless steel appliances & a dedicated spice kitchen—a dream for any cook. A main floor bedroom, full bath, roomy mudroom & dining area open to expansive windows framing the oversized pie-shaped yard. A separate side entrance leads to the basement, offering incredible legal suite potential. Upstairs offers 4 bedrooms plus a bonus room: the primary boasts a 5-pc spa ensuite & walk-in closet, a second bedroom enjoys its own private ensuite & upstairs laundry completes the level. Outside, enjoy mature fruit trees, a durable deck & an oversized garage. Steps to the parks & a future school, minutes to West Henday, Costco & Lewis Farms Recreation Centre!
For sale
C$839,000
8182 222a St NW, Edmonton, AB T5T 7H9
5beds
2,518sqft
Single Family Residence
Built in 2023
-- sqft lot
$-- Zestimate®
C$333/sqft
C$-- HOA
What's special
- 50 days |
- 16 |
- 2 |
Zillow last checked:
Listing updated:
Listed by:
Nooran Ostadeian,
RE/MAX Elite
Source: RAE,MLS®#: E4491582
Facts & features
Interior
Bedrooms & bathrooms
- Bedrooms: 5
- Bathrooms: 4
- Full bathrooms: 4
Primary bedroom
- Level: Upper
Heating
- Forced Air-1, Natural Gas, HRV System
Cooling
- Air Conditioner
Appliances
- Included: Dryer, Exhaust Fan, Microwave, Refrigerator, Gas Stove, Washer, Second Dishwasher, Second Microwave Hood Fan
Features
- Ceiling 9 ft., Closet Organizers, No Animal Home, No Smoking Home
- Flooring: Carpet, Ceramic Tile, Hardwood
- Windows: Window Coverings
- Basement: Full, Unfinished, 9 ft. Basement Ceiling, 9 ft. Basement Ceiling
- Fireplace features: Gas
Interior area
- Total structure area: 2,518
- Total interior livable area: 2,518 sqft
Video & virtual tour
Property
Parking
- Total spaces: 4
- Parking features: Double Garage Attached
- Attached garage spaces: 2
Features
- Levels: 2 Storey,2
- Patio & porch: Deck
- Exterior features: Landscaped, Low Maintenance Landscape, Playground Nearby
- Fencing: Fenced
Lot
- Features: Landscaped, Low Maintenance Landscape, Park/Reserve, Playground Nearby, Near Public Transit, Schools, Shopping Nearby, Public Transportation
- Residential vegetation: Fruit Trees/Shrubs
Construction
Type & style
- Home type: SingleFamily
- Property subtype: Single Family Residence
Materials
- Foundation: Concrete Perimeter
- Roof: Asphalt
Condition
- Year built: 2023
Community & HOA
Community
- Features: Ceiling 9 ft., Closet Organizers, Deck, No Animal Home, No Smoking Home, HRV System
- Security: Smoke Detector(s), Detectors Smoke
HOA
- Services included: Amenities w/HOA
Location
- Region: Edmonton
Financial & listing details
- Price per square foot: C$333/sqft
- Date on market: 6/3/2026
- Ownership: Private
Nooran Ostadeian
Nooran Ostadeian
By pressing Contact Agent, you agree that the real estate professional identified above may call/text you about your search, which may involve use of automated means and pre-recorded/artificial voices. You don't need to consent as a condition of buying any property, goods, or services. Message/data rates may apply. You also agree to our Terms of Use. Zillow does not endorse any real estate professionals. We may share information about your recent and future site activity with your agent to help them understand what you're looking for in a home.
Price history
Price history is unavailable.
Public tax history
Tax history is unavailable.
Climate risks
Neighborhood: Lewis Farms
Nearby schools
GreatSchools rating
No schools nearby
We couldn't find any schools near this home.
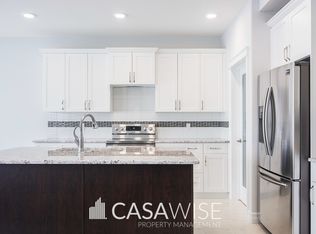
- C$--6 bd4 ba2.1k sqft8173 222a St NW, Edmonton, AB T5T7L2Off Market
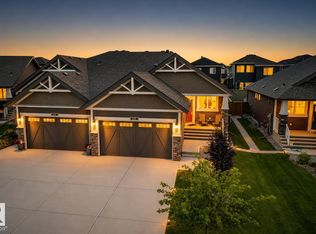
- C$639,9002 bd3 ba1.1k sqft8120 222nd St NW, Edmonton, AB T5T7M6For Sale
- C$--1 bd1 ba-- sqft8303 224th St NW #BASEMENT, Edmonton, AB T5T7L3Off Market
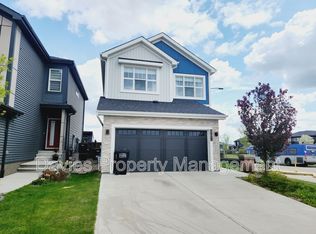
- C$655,9004 bd4 ba1.9k sqft22140 81st Ave NW, Edmonton, AB T5T1L4For Sale

- C$--3 bd3 ba1.7k sqft8111 224th St NW, Edmonton, AB T5T7A4Off Market
- C$629,9003 bd3 ba1.9k sqft22522 83a Ave NW, Edmonton, AB T5T7R2For Sale
- C$551,2923 bd3 ba1.6k sqft22509 83a Ave NW, Edmonton, AB T5T7R2For Sale
- C$523,0743 bd3 ba1.3k sqft22525 83a Ave NW, Edmonton, AB T5T7R2For Sale
Similar homes
- C$745,0005 bd4 ba2.3k sqft22328 88th Ave NW, Edmonton, AB T5T 7H2For Sale
 MLS ID #E4489581, . Sukhvir Singh, Exp Realty. RAE
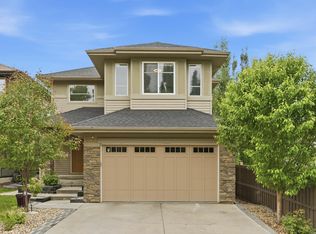
 - C$799,0006 bd4 ba2.5k sqft1024 Armitage Cres SW, Edmonton, AB T6W 0K6For Sale
 MLS ID #E4499807, Stefani F Schell, RE/MAX Elite. RAE
 - C$799,8884 bd4 ba2.2k sqft7151 Edgemont Way NW, Edmonton, AB T6M 1K1For Sale
 MLS ID #E4495393, Paolo Chiaselotti, MaxWell Progressive. RAE
 - C$828,8884 bd3 ba2.5k sqft550 Eagleson Wynd NW, Edmonton, AB T6M 0Y4For Sale
 MLS ID #E4484772, Janice L Kosak, MaxWell Challenge Realty. RAE
 - C$980,0004 bd4 ba2.5k sqft1527 Esaiw Pl NW, Edmonton, AB T6M 0E5For SaleMLS ID #E4494196, Alma Hadzic, MaxWell Polaris. RAE
- C$798,8004 bd4 ba2.3k sqft6615 Knox Pl SW, Edmonton, AB T6W 4A1For SaleMLS ID #E4499266, Alan H Gee, RE/MAX Excellence. RAE
- C$819,9005 bd3 ba2.3k sqft5457 Kootook Rd SW, Edmonton, AB T6W 2Z5For SaleMLS ID #E4493344, Amanda Olivari, REMAX River City. RAE
- C$769,7005 bd3 ba2.4k sqft5261 Kimball Cres SW, Edmonton, AB T6W 4Z3For SaleMLS ID #E4487977, Manveer S Maan, Century 21 All Stars Realty Ltd. RAE
- C$888,0006 bd4 ba2.5k sqft926 Thompson Pl NW, Edmonton, AB T6R 3K4For SaleMLS ID #E4499231, Alan H Gee, RE/MAX Excellence. RAE
- C$529,9003 bd4 ba1.5k sqft22434 99a Ave NW, Edmonton, AB T5T 7C3For SaleMLS ID #E4500094, Clare Packer, RE/MAX Excellence. RAE
- C$568,0006 bd4 ba1.7k sqft2628 200th St NW, Edmonton, AB T6M 1K3For SaleMLS ID #E4499835, Muhammad Waseem, MaxWell Polaris. RAE
- C$687,0004 bd4 ba2.3k sqft1048 Goldfinch Way NW, Edmonton, AB T5S 0R2For SaleMLS ID #E4485622, Ken Su, MaxWell Polaris. RAE
- C$819,9885 bd4 ba1.8k sqft10965 129th St NW, Edmonton, AB T5M 0Y2For SaleMLS ID #E4489319, Ravi Mander, Royal LePage Noralta Real Estate. RAE
- C$879,9004 bd4 ba2.7k sqft7640 179th Ave NW, Edmonton, AB T5Z 0L2For SaleMLS ID #E4499041, Ricky Aujla, Century 21 Bravo Realty. RAE
- C$689,9003 bd3 ba2.2k sqft1367 Siskin Wynd NW, Edmonton, AB T5S 0R3For SaleMLS ID #E4487979, Mark Gummer, The Agency North Central Alberta. RAE
- C$798,9995 bd4 ba2.6k sqft3708 1st Ave SW, Edmonton, AB T6X 2W4For SaleMLS ID #E4496457, Mani Bagga, Royal Lepage Magna. RAE
- C$814,9006 bd5 ba2.7k sqft18204 90th St NW, Edmonton, AB T5Z 0S7For SaleMLS ID #E4485430, Nicole U McLennon, MaxWell Polaris. RAE
- C$849,9005 bd4 ba2.6k sqft5 Hillwood Ter, Spruce Grove, AB T7X 0X4For SaleMLS ID #E4497316, Sandy Kahlon, RE/MAX Excellence. RAE
- C$849,0004 bd3 ba2.6k sqft7087 Kiviaq Cres, Edmonton, AB T6W 5N7For SaleMLS ID #E4478374, Amanda Olivari, REMAX River City. RAE
- C$899,0004 bd4 ba2.4k sqft3256 Winspear Cres SW, Edmonton, AB T6X 1P2For SaleMLS ID #E4497653, Derrick Beach, Exp Realty. RAE
