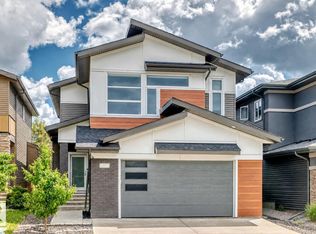
Turn-key ready in Terwillegar Gardens with over $300,000 in renovations and updates! A true family home w/ 6 bdrms & 4 full bthrms (including MAIN FLOOR BED/BTH). Grand entrance w/ soaring foyer & open-to-below living room. Renovated kitchen boasts floor-to-ceiling cabinetry & massive quartz. Open-to-below family rm w/ feature tiled fireplace. Upstairs find 3 bdrms & bonus rm. Primary bdrm is a true retreat! Basement finished w/ recreation/theatre space (projectors/screen incl), wetbar, 2 bdrms & full bthrm. Enjoy privacy w/ year-round trees lining the back of property. Plus a huge pie lot means extra side yard for kids to play or firepit/patio area. Extended composite deck was completed in 2022 & boasts a massive enclosed pergola w/ gas stove, BBQ & cooking station. Renos include: paint, LVP, furnace/AC (2023), filtration system, water softener, motorized/manual blinds, heated garage & more. Schools in immediate neighborhood, plus quick access to Henday or Whitemud w/ shops & restaurants nearby!
For sale
C$908,800
926 Thompson Pl NW, Edmonton, AB T6R 3K4
6beds
2,557sqft
Single Family Residence
Built in 2004
-- sqft lot
$-- Zestimate®
C$355/sqft
C$-- HOA
What's special
- 27 days |
- 35 |
- 1 |
Zillow last checked:
Listing updated:
Listed by:
Alan H Gee,
RE/MAX Elite,
Melissa A Gee,
RE/MAX Elite
Source: RAE,MLS®#: E4493391
Facts & features
Interior
Bedrooms & bathrooms
- Bedrooms: 6
- Bathrooms: 4
- Full bathrooms: 4
Primary bedroom
- Level: Upper
Family room
- Level: Main
- Area: 163.75
- Dimensions: 12.5 x 13.1
Heating
- Forced Air-1, Natural Gas
Cooling
- Air Conditioner, Air Conditioning-Central
Appliances
- Included: Dishwasher-Built-In, Dryer, Exhaust Fan, Refrigerator, Gas Cooktop, Gas Stove, Washer, Water Softener
Features
- Bar, Ceiling 9 ft., Sunroom, Vaulted Ceiling(s)
- Flooring: Carpet, Ceramic Tile, Vinyl Plank
- Windows: Window Coverings
- Basement: Full, Finished
Interior area
- Total structure area: 2,557
- Total interior livable area: 2,557 sqft
Property
Parking
- Total spaces: 2
- Parking features: Double Garage Attached
- Attached garage spaces: 2
Features
- Levels: 2 Storey,3
- Patio & porch: Deck
- Exterior features: Landscaped, Playground Nearby
- Fencing: Fenced
Lot
- Features: Airport Nearby, Cul-De-Sac, Near Golf Course, Landscaped, Playground Nearby, Near Public Transit, Schools, Shopping Nearby, See Remarks, Golf Nearby, Public Transportation
Details
- Other equipment: Projector
Construction
Type & style
- Home type: SingleFamily
- Property subtype: Single Family Residence
Materials
- Foundation: Concrete Perimeter
- Roof: Asphalt
Condition
- Year built: 2004
Community & HOA
Community
- Features: Bar, Ceiling 9 ft., Deck, Sunroom, Vaulted Ceiling, See Remarks
HOA
- Services included: See Remarks
Location
- Region: Edmonton
Financial & listing details
- Price per square foot: C$355/sqft
- Date on market: 6/12/2026
- Ownership: Private
Alan H Gee
Alan H Gee
By pressing Contact Agent, you agree that the real estate professional identified above may call/text you about your search, which may involve use of automated means and pre-recorded/artificial voices. You don't need to consent as a condition of buying any property, goods, or services. Message/data rates may apply. You also agree to our Terms of Use. Zillow does not endorse any real estate professionals. We may share information about your recent and future site activity with your agent to help them understand what you're looking for in a home.
Price history
Price history is unavailable.
Public tax history
Tax history is unavailable.
Climate risks
Neighborhood: Terwillegar Heights
Nearby schools
GreatSchools rating
No schools nearby
We couldn't find any schools near this home.


- Alberta
- Division No. 11
- Edmonton
- T6R 3K4
- Terwillegar Heights
- 926 Thompson Pl NW
Nearby cities
Nearby neighborhoods
Nearby zip codes
Other Edmonton Topics
