Just steps away from so many amazing amenities this home has a private path and access to a shared dock on Lake Summerside! Breathtaking 5-level split in Summerside features brand-new flooring, fresh paint, wainscoting and coffered ceilings. The open-concept main floor offers a chef’s kitchen with gas stove, granite countertops, large pantry, wine storage, dining area leading to the large deck and landscaped yard. Enjoy a private bonus room on its own level with a custom built in wall unit and large windows. On the top floor you will find a luxurious primary suite with fireplace, spa-inspired 5-pc ensuite, walk-in closet & private deck. Two more bedrooms share a 5-pc walkthrough ensuite. Lower levels include a den/office, 2 bedrooms, playroom, workout area with mirrors, steam shower & wet bar with beverage fridge. Heated oversized double garage, central A/C, dual furnaces & main floor laundry with sink complete this home.
For sale
C$945,000
971 Summerside Link SW, Edmonton, AB T6X 0J9
5beds
2,513sqft
Single Family Residence
Built in 2012
-- sqft lot
$-- Zestimate®
C$376/sqft
C$-- HOA
What's special
Brand-new flooringFresh paintCoffered ceilingsOpen-concept main floorGranite countertopsLarge pantryWine storage
- 41 days |
- 24 |
- 2 |
Zillow last checked:
Listing updated:
Listed by:
Zach Koziak,
Black Sheep Realty
Source: RAE,MLS®#: E4496536
Facts & features
Interior
Bedrooms & bathrooms
- Bedrooms: 5
- Bathrooms: 4
- Full bathrooms: 3
- 1/2 bathrooms: 1
Primary bedroom
- Level: Upper
Family room
- Level: Upper
Heating
- Forced Air-2, Natural Gas
Cooling
- Air Conditioner, Air Conditioning-Central
Appliances
- Included: Dishwasher-Built-In, Dryer, Microwave, Refrigerator, Gas Stove, Washer, Wine Cooler, Gas Water Heater
Features
- Ceiling 9 ft., Closet Organizers, Vacuum Systems
- Flooring: Carpet, Non-Ceramic Tile, Vinyl Plank
- Basement: Full, Finished
- Fireplace features: Gas
Interior area
- Total structure area: 2,513
- Total interior livable area: 2,513 sqft
Property
Parking
- Total spaces: 2
- Parking features: Double Garage Attached, Oversized, Garage Control, Garage Opener
- Attached garage spaces: 2
Features
- Levels: 5 Level Split,5
- Patio & porch: Deck, Front Porch
- Exterior features: Landscaped, Playground Nearby
- Fencing: Fenced
- Waterfront features: Beach Access, Lake Privileges, Lake Access Property
Lot
- Features: Airport Nearby, Near Golf Course, Landscaped, Playground Nearby, Near Public Transit, Recreation Use, Schools, Shopping Nearby, Golf Nearby, Public Transportation
Construction
Type & style
- Home type: SingleFamily
- Property subtype: Single Family Residence
Materials
- Foundation: Concrete Perimeter
- Roof: Asphalt
Condition
- Year built: 2012
Community & HOA
Community
- Features: Ceiling 9 ft., Closet Organizers, Clubhouse, Deck, Front Porch, Hot Water Natural Gas, Recreation Room/Centre, Tennis Court(s), Club House, Tennis Courts
- Security: Smoke Detector(s), Detectors Smoke
HOA
- Services included: Amenities w/HOA, Lake Access, Recreation Facility, See Remarks
Location
- Region: Edmonton
Financial & listing details
- Price per square foot: C$376/sqft
- Date on market: 7/1/2026
- Ownership: Private
Price history
Price history is unavailable.
Public tax history
Tax history is unavailable.
Climate risks
Neighborhood: Ellerslie
Nearby schools
GreatSchools rating
No schools nearby
We couldn't find any schools near this home.
- C$2,545,0004 bd5 ba3.4k sqft9003 16th Ave SW, Edmonton, AB T6X1B2For Sale

- C$1,595,0007 bd6 ba3.7k sqft2029 89b St SW, Edmonton, AB T6X0R9For Sale
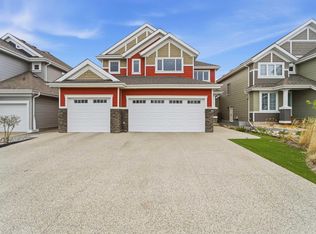
- C$1,100,0006 bd4 ba2.8k sqft9036 24th Ave SW, Edmonton, AB T6X2C4For Sale

- C$985,0004 bd4 ba2.6k sqft9034 24th Ave SW, Edmonton, AB T6X2C4For Sale
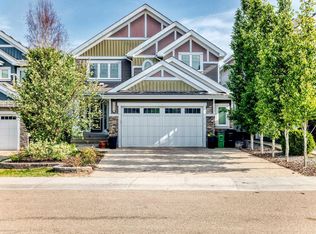
- C$849,9003 bd3 ba2.7k sqft9037 24th Ave SW, Edmonton, AB T6X2C4For Sale
- C$940,0004 bd3 ba3k sqft4469 Suzanna Cres SW, Edmonton, AB T6X0Y5For Sale
- C$1,399,9007 bd5 ba3.2k sqft4464 Suzanna Cres SW, Edmonton, AB T6X0Y5For Sale
- C$---- bd-- ba-- sqft15704 19th Ave SW, Edmonton, AB T6X1Y3Off Market
Similar homes
- C$1,100,0006 bd4 ba2.8k sqft9036 24th Ave SW, Edmonton, AB T6X 2C4For SaleMLS ID #E4502182, Jordan C Daoust, Century 21 Masters. RAE
- C$899,0004 bd4 ba2.6k sqft3116 Kostash Grn SW, Edmonton, AB T6W 4K3For Sale
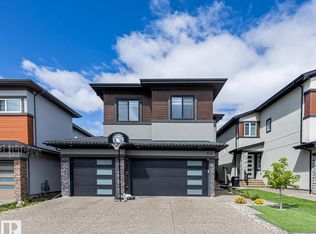 MLS ID #E4503223, Varun Kumar, RE/MAX Elite. RAE
 - C$809,9005 bd4 ba2.7k sqft8790 Mayday Ln SW, Edmonton, AB T6X 2L3For Sale
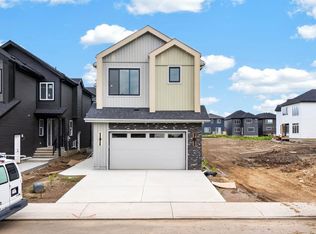 MLS ID #E4502906, Twinkle Mann, LPT Realty. RAE
 - C$769,9005 bd4 ba2.2k sqft16128 31st Ave SW, Edmonton, AB T6W 4N9For Sale
 MLS ID #E4502957, Amit K Chhabra, Royal LePage Noralta Real Estate. RAE
 - C$660,0003 bd3 ba2.5k sqft4231 Savaryn Dr SW, Edmonton, AB T6X 1N8For SaleMLS ID #E4494300, Emily C Johnston, Century 21 All Stars Realty Ltd. RAE
- C$1,049,9005 bd5 ba3.2k sqft1313 Hainstock Way SW, Edmonton, AB T6W 3B6For SaleMLS ID #E4499678, Brendan Spackman, Realty Focus. RAE
- C$879,9006 bd4 ba2.5k sqft3722 Kidd Cres SW, Edmonton, AB T6W 2R1For SaleMLS ID #E4497947, Kunal Sachdeva, RE/MAX Excellence. RAE
- C$679,0005 bd4 ba2.1k sqft8641 Mayday Wynd SW, Edmonton, AB T6X 2L1For SaleMLS ID #E4489796, Dorothy M Cornel, REMAX River City. RAE
- C$999,9996 bd5 ba2.3k sqft10906 54th Ave NW, Edmonton, AB T6H 0V1For SaleMLS ID #E4502771, Abdullah Ewaz, MaxWell Polaris. RAE
- C$1,049,8005 bd5 ba3.2k sqftRavines of Richford, Edmonton, AB T6W 0Y2For SaleMLS ID #E4500587, Jason F Biagi, Real Broker. RAE
- C$695,0005 bd4 ba2k sqft1399 Watt Dr SW, Edmonton, AB T6X 2A6For SaleMLS ID #E4500825, Raj K Sharma, Royal Lepage Summit Realty. RAE
- C$747,0006 bd4 ba2.5k sqft704 39th St SW, Edmonton, AB T6X 2E9For SaleMLS ID #E4493543, Jashmanjot Singh, MaxWell Polaris. RAE
- C$799,0006 bd4 ba2.5k sqft1024 Armitage Cres SW, Edmonton, AB T6W 0K6For SaleMLS ID #E4499807, Stefani F Schell, RE/MAX Elite. RAE
- C$899,9995 bd5 ba2.7k sqft213 Paterson Link SW, Edmonton, AB T6W 5V3New ConstructionCentury 21 Canada
- C$798,8004 bd4 ba2.3k sqft6615 Knox Pl SW, Edmonton, AB T6W 4A1For SaleMLS ID #E4499266, Alan H Gee, RE/MAX Excellence. RAE
- C$769,7005 bd3 ba2.4k sqft5261 Kimball Cres SW, Edmonton, AB T6W 4Z3For SaleMLS ID #E4487977, Manveer S Maan, Century 21 All Stars Realty Ltd. RAE
- C$789,0005 bd4 ba2.7k sqft6613 62nd Ave, Beaumont, AB T4X 2E3For SaleMLS ID #E4500414, Jesse Rowe, Real Broker. RAE
- C$859,9985 bd4 ba2.7k sqft168 Weaver Dr NW, Edmonton, AB T6M 2K3For SaleMLS ID #E4500677, Leanne M Leuschen, Liv Real Estate. RAE
- C$599,9973 bd4 ba2k sqft823 77th St SW, Edmonton, AB T6X 0A3For SaleMLS ID #E4500045, Jeremy R McKain, NOW Real Estate Group. RAE
- C$695,0003 bd3 ba2.3k sqft1448 Darby Grn SW, Edmonton, AB T6W 4N5For SaleMLS ID #E4486655, Jill Jordan, RE/MAX Real Estate. RAE
