Your new home awaits on this quiet crescent in the Estates of Lake Summerside. Lake access walkway behind your home leads to a shared dock where you can kayak/SUP or jump in and swim! Offering 3000 sq ft of living space that has flexible floorplan for many families. Open concept main floor with the Great Room & Kitchen + spice kitchen spanning the back of the home looking out to your west facing backyard. Main floor bedroom/den + adjacent 3 piece bathroom is great for guests or family with mobility challenges. Upstairs there is a large Bonus Room which could easily convert to a bedroom + laundry off of the Primary Bedroom. Primary bedroom is spacious & has a large walk in closet & luxurious ensuite bath with soaker tub. All bedrooms have walk in closets & there is essentially a second primary suite as it has 2 walk in closets & access to the main bathroom. Oversized garage is 26.5 x 22 with enough depth for your truck & room for bikes and scooters. Lake lifestyle is like a vacation year round!
For sale
C$940,000
4469 Suzanna Cres SW, Edmonton, AB T6X 0Y5
4beds
3,000sqft
Single Family Residence
Built in 2020
6,017 Square Feet Lot
$-- Zestimate®
C$313/sqft
C$-- HOA
What's special
Flexible floorplanWest facing backyard
- 4 days |
- 21 |
- 0 |
Zillow last checked:
Listing updated:
Listed by:
Rhonda C Navratil,
REMAX River City
Source: RAE,MLS®#: E4502687
Facts & features
Interior
Bedrooms & bathrooms
- Bedrooms: 4
- Bathrooms: 3
- Full bathrooms: 3
Primary bedroom
- Level: Upper
Heating
- Forced Air-1, Natural Gas
Cooling
- Fan-Ceiling
Appliances
- Included: Dishwasher-Built-In, Dryer, Exhaust Fan, Humidifier-Power(Furnace), Oven-Built-In, Microwave, Refrigerator, Gas Cooktop, Washer
Features
- Ceiling 9 ft., No Animal Home, No Smoking Home
- Flooring: Ceramic Tile, Vinyl Plank
- Windows: Window Coverings
- Basement: Full, Unfinished
- Fireplace features: Electric
Interior area
- Total structure area: 3,000
- Total interior livable area: 3,000 sqft
Video & virtual tour
Property
Parking
- Total spaces: 4
- Parking features: Double Garage Attached, Insulated, Oversized
- Attached garage spaces: 2
Features
- Levels: 2 Storey,2
- Patio & porch: Deck
- Exterior features: Landscaped, Playground Nearby, Private Park Access
- Fencing: Fenced
- Waterfront features: Beach Access, Boating, Lake Privileges, Lake Access Property
Lot
- Size: 6,017 Square Feet
- Features: Near Golf Course, Landscaped, Picnic Area, Playground Nearby, Recreation Use, Schools, Shopping Nearby, Private Park Access, Golf Nearby
Construction
Type & style
- Home type: SingleFamily
- Property subtype: Single Family Residence
Materials
- Foundation: Concrete Perimeter
- Roof: Asphalt
Condition
- Year built: 2020
Community & HOA
Community
- Features: Ceiling 9 ft., Clubhouse, Deck, Lake Privileges, No Animal Home, No Smoking Home, Tennis Court(s), See Remarks, Club House, Tennis Courts
HOA
- Services included: Amenities w/HOA, Lake Access, Recreation Facility
Location
- Region: Edmonton
Financial & listing details
- Price per square foot: C$313/sqft
- Date on market: 8/7/2026
- Ownership: Private
Price history
Price history is unavailable.
Public tax history
Tax history is unavailable.
Climate risks
Neighborhood: Ellerslie
Nearby schools
GreatSchools rating
No schools nearby
We couldn't find any schools near this home.
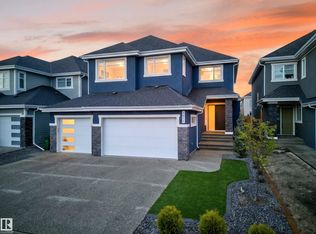
- C$1,399,9007 bd5 ba3.2k sqft4464 Suzanna Cres SW, Edmonton, AB T6X0Y5For Sale
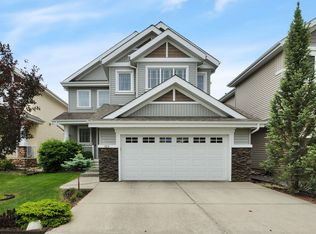
- C$660,0003 bd3 ba2.5k sqft4231 Savaryn Dr SW, Edmonton, AB T6X1N8For Sale
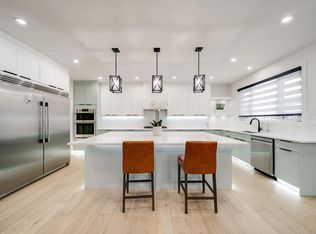
- C$1,650,0008 bd6 ba3.7k sqft4416 Suzanna Cres SW, Edmonton, AB T6X0Y4For Sale
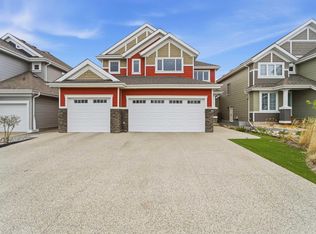
- C$1,595,0007 bd6 ba3.7k sqft2029 89b St SW, Edmonton, AB T6X0R9For Sale
- C$749,9004 bd3 ba2.6k sqft2304 89th St SW, Edmonton, AB T6X2C3For Sale
- C$---- bd-- ba-- sqft15704 19th Ave SW, Edmonton, AB T6X1Y3Off Market
- C$620,0004 bd3 ba2.2k sqft8825 24th Ave SW, Edmonton, AB T6X2C9For Sale
- C$699,0004 bd3 ba2.5k sqft8967 24th Ave SW, Edmonton, AB T6X1A6For Sale
Similar homes
- C$1,100,0006 bd4 ba2.8k sqft9036 24th Ave SW, Edmonton, AB T6X 2C4For Sale
 MLS ID #E4502182, Jordan C Daoust, Century 21 Masters. RAE
 - C$950,0006 bd5 ba3k sqft2435 Ashcraft Cres SW, Edmonton, AB T6W 2N1For Sale
 MLS ID #E4495736, Kevin A Rohoman, Professional Realty Group. RAE
 - C$769,9005 bd4 ba2.2k sqft16128 31st Ave SW, Edmonton, AB T6W 4N9For Sale
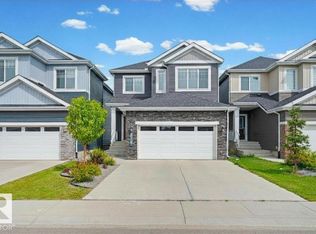 MLS ID #E4502957, Amit K Chhabra, Royal LePage Noralta Real Estate. RAE
 - C$938,8005 bd5 ba3.2k sqft4403 Triomphe Gate, Beaumont, AB T4X 0C3For Sale
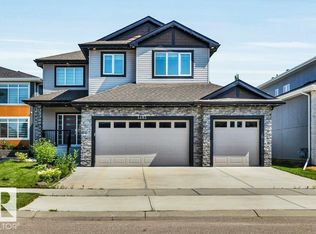 MLS ID #E4501251, Mani Bagga, Royal Lepage Magna. RAE
 - C$774,9006 bd4 ba2.6k sqft2912 12th Ave NW, Edmonton, AB T6T 1A9For SaleMLS ID #E4502297, Amit Patel, MaxWell Polaris. RAE
- C$1,099,0006 bd4 ba3.4k sqft5203 23a Ave SW, Edmonton, AB T6X 2X3For SaleMLS ID #E4500634, Michelle Goltman, Century 21 Quantum Realty. RAE
- C$959,0007 bd5 ba3.2k sqft5803 32nd St NE, Leduc County, AB T4X 1Z3For SaleMLS ID #E4491855, Jigo George, Royal Lepage Summit Realty. RAE
- C$789,0004 bd4 ba2.4k sqft5315 20th Ave SW, Edmonton, AB T6X 1V4For SaleMLS ID #E4494719, Amir Shakir, Sable Realty. RAE
- C$665,9003 bd3 ba2k sqft3805 Cherry Loop SW, Edmonton, AB T6X 2K7For SaleMLS ID #E4501144, Brendan Spackman, Realty Focus. RAE
- C$929,9007 bd6 ba3.8k sqft3705 64th St, Beaumont, AB T4X 0G4For SaleMLS ID #E4500849, Jonathan C Hull, 2% Realty Pro. RAE
- C$879,9004 bd4 ba2.6k sqft2665 Watcher Way SW, Edmonton, AB T6W 0X6For SaleMLS ID #E4497132, Ryan R Lauber, RE/MAX Elite. RAE
- C$729,9004 bd3 ba2.3k sqft2709 Collins Cres SW, Edmonton, AB T6W 3X4For SaleMLS ID #E4500707, Katie VanGinhoven, Royal LePage Noralta Real Estate. RAE
- C$885,0007 bd5 ba2.8k sqft1960 Adamson Ter SW, Edmonton, AB T6W 2N7For SaleMLS ID #E4484097, Kirat Bawa, MaxWell Polaris. RAE
- C$649,9004 bd4 ba2.4k sqft613 Stewart Cres SW, Edmonton, AB T6X 1B5For SaleMLS ID #E4495158, Ricky Aujla, Century 21 Bravo Realty. RAE
- C$675,0005 bd4 ba2.5k sqft3536 Claxton Cres SW, Edmonton, AB T6W 0Z6For SaleMLS ID #E4502119, Alia Ibrahim, Sable Realty. RAE
- C$884,0006 bd5 ba2.7k sqft915 177th St SW, Edmonton, AB T6W 2X2For SaleMLS ID #E4483761, Thomas J Lowe, RE/MAX Edge Realty. RAE
- C$800,0005 bd4 ba2.5k sqft2460 15th Ave NW, Edmonton, AB T6T 2L3For SaleMLS ID #E4496746, Brody Broome, Black Sheep Realty. RAE
- C$560,0003 bd3 ba1.8k sqft2225 Calhoun Link SW, Edmonton, AB T6W 3E1For SaleMLS ID #E4502882, Amritpal S Hunjan, REMAX River City. RAE
- C$747,0006 bd4 ba2.5k sqft704 39th St SW, Edmonton, AB T6X 2E9For SaleMLS ID #E4493543, Jashmanjot Singh, MaxWell Polaris. RAE
- C$700,0006 bd4 ba2.6k sqft3343 21st Ave NW, Edmonton, AB T6T 0L1For SaleMLS ID #E4500540, Amritpal S Hunjan, REMAX River City. RAE
