Welcome to this stunning two-storey home situated on a massive pie-shaped lot, offering an impressive 3,750 sq. ft. of developed living space! Designed with both comfort and functionality in mind, this home features 6 bedrooms, 3 upstairs, 1 on the main floor, and 2 in the fully finished basement. Multiple living spaces include a cozy family room, an expansive bonus room, and an entertainer's dream basement complete with its own bar. The basement also offers a separate entrance. Additional highlights include central A/C, a dual-zone furnace, tankless hot water system, an oversized deck perfect for outdoor gatherings, and a triple attached garage. This exceptional home truly has room for everyone!
For sale
C$700,000
3343 21st Ave NW, Edmonton, AB T6T 0L1
5beds
2,650sqft
Single Family Residence
Built in 2011
8,280 Square Feet Lot
$-- Zestimate®
C$264/sqft
C$-- HOA
What's special
Massive pie-shaped lotMultiple living spacesCozy family roomExpansive bonus roomDual-zone furnaceTankless hot water systemTriple attached garage
- 4 days |
- 6 |
- 0 |
Zillow last checked:
Listing updated:
Listed by:
Amritpal S Hunjan,
REMAX River City
Source: RAE,MLS®#: E4500540
Facts & features
Interior
Bedrooms & bathrooms
- Bedrooms: 5
- Bathrooms: 4
- Full bathrooms: 4
Primary bedroom
- Level: Upper
Heating
- Forced Air-1, Natural Gas
Cooling
- Air Conditioner
Appliances
- Included: Dishwasher-Built-In, Dryer, Microwave Hood Fan, Refrigerator, Electric Stove, Washer, Wine Cooler
Features
- Flooring: Carpet, Laminate Flooring, Non-Ceramic Tile
- Windows: Window Coverings
- Basement: Full, Finished
- Fireplace features: Gas
Interior area
- Total structure area: 2,650
- Total interior livable area: 2,650 sqft
Property
Parking
- Total spaces: 3
- Parking features: Triple Garage Attached, Garage Control, Garage Opener
- Attached garage spaces: 3
Features
- Levels: 2 Storey,2
- Fencing: Fenced
Lot
- Size: 8,280 Square Feet
- Features: Airport Nearby, Flat Site, Schools, Shopping Nearby
Construction
Type & style
- Home type: SingleFamily
- Property subtype: Single Family Residence
Materials
- Foundation: Concrete Perimeter
- Roof: Asphalt
Condition
- Year built: 2011
Community & HOA
Community
- Features: See Remarks
Location
- Region: Edmonton
Financial & listing details
- Price per square foot: C$264/sqft
- Date on market: 7/24/2026
- Ownership: Private
Amritpal S Hunjan
Amritpal S Hunjan
By pressing Contact Agent, you agree that the real estate professional identified above may call/text you about your search, which may involve use of automated means and pre-recorded/artificial voices. You don't need to consent as a condition of buying any property, goods, or services. Message/data rates may apply. You also agree to our Terms of Use. Zillow does not endorse any real estate professionals. We may share information about your recent and future site activity with your agent to help them understand what you're looking for in a home.
Price history
Price history is unavailable.
Public tax history
Tax history is unavailable.
Climate risks
Neighborhood: The Meadows
Nearby schools
GreatSchools rating
No schools nearby
We couldn't find any schools near this home.
- C$--4 bd4 ba2.4k sqft1920 33b St NW, Edmonton, AB T6T0L3Off Market

- C$509,0003 bd3 ba1.7k sqft3350 18b St, Edmonton, AB T6T0R4For Sale

- C$624,9003 bd4 ba2.1k sqft2138 32b St NW, Edmonton, AB T6T0K5For Sale
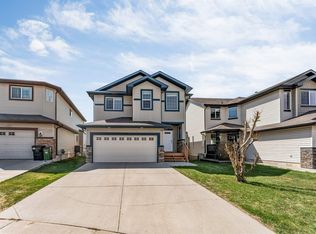
- C$583,0003 bd4 ba2.2k sqft3233 21a Ave NW, Edmonton, AB T6T0K5For Sale
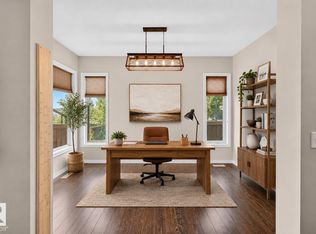
- C$599,9945 bd4 ba1.8k sqft2017 32a St NW, Edmonton, AB T6T0L6For Sale
- C$448,4005 bd2 ba1k sqft3520 19th Ave NW, Edmonton, AB T6L2Z9For Sale
- C$435,0004 bd4 ba1.3k sqft2004 32nd St NW, Edmonton, AB T6T0L8For Sale
- C$399,0004 bd3 ba1.1k sqft2132 32nd St NW, Edmonton, AB T6T0K4For Sale
Similar homes
- C$580,0005 bd4 ba2.3k sqft2824 37th St NW, Edmonton, AB T6L 6G4For Sale
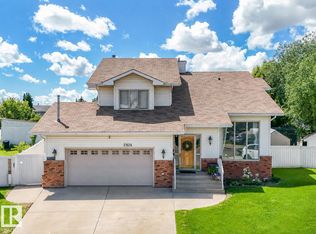 MLS ID #E4500474, Kevin Balicki, MaxWell Devonshire Realty. RAE
 - C$769,8004 bd4 ba2.6k sqft1708 32nd St NW, Edmonton, AB T6T 0P5For Sale
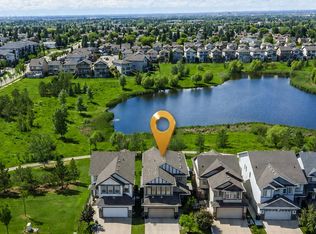 MLS ID #E4497141, Phyllis M Nichyporuk, REMAX River City. RAE
 - C$599,9945 bd4 ba1.8k sqft2017 32a St NW, Edmonton, AB T6T 0L6For Sale
 MLS ID #E4488271, Ketan Asodariya, Exp Realty. RAE
 - C$629,9005 bd4 ba2.4k sqft1772 33b St NW, Edmonton, AB T6T 0P3For Sale
 MLS ID #E4494878, Ricky Aujla, Century 21 Bravo Realty. RAE
 - C$699,9006 bd4 ba2.1k sqft1238 26a St NW, Edmonton, AB T6T 2J4For SaleMLS ID #E4493898, Aman K Gill, MaxWell Polaris. RAE
- C$624,9003 bd4 ba2.1k sqft2138 32b St NW, Edmonton, AB T6T 0K5For SaleMLS ID #E4487861, . Shahebaz Singh, RE/MAX Excellence. RAE
- C$649,0006 bd4 ba2.2k sqft3247 15th Ave NW, Edmonton, AB T6T 0V1For SaleMLS ID #E4488577, Harsukh Sidhu, Sterling Real Estate. RAE
- C$505,0003 bd4 ba1.4k sqft2410 32b St NW, Edmonton, AB T6T 1Y6For SaleMLS ID #E4500454, Randeepak Sandhu, MaxWell Polaris. RAE
- C$549,9003 bd3 ba1.9k sqft3007 13th Ave NW, Edmonton, AB T6T 0Z3For SaleMLS ID #E4500762, Yad Dhillon, Nationwide Realty Corp. RAE
- C$739,0005 bd4 ba2.6k sqft2420 13th Ave NW, Edmonton, AB T6T 2M7For SaleMLS ID #E4498582, Vikaas K Kwatra, smartPRO Realty. RAE
- C$699,9007 bd4 ba2.2k sqft2107 14th Ave NW, Edmonton, AB T6T 2R6For SaleMLS ID #E4499578, Yad Dhillon, Nationwide Realty Corp. RAE
- C$750,0005 bd4 ba2.5k sqft1231 26th St NW, Edmonton, AB T6T 2J9For SaleMLS ID #E4495356, Karamjit Singh, Royal LePage Noralta Real Estate. RAE
- C$583,0003 bd4 ba2.2k sqft3233 21a Ave NW, Edmonton, AB T6T 0K5For SaleMLS ID #E4498333, Kaelyn M Kowalchuk, Real Broker. RAE
- C$749,9006 bd4 ba2.2k sqft1927 18th St NW, Edmonton, AB T6T 2K9For SaleMLS ID #E4499136, Ketan Asodariya, Exp Realty. RAE
- C$744,9006 bd6 ba2.6k sqft3107 13th Ave NW, Edmonton, AB T6T 0Z3For SaleMLS ID #E4488481, . Jatinder Singh, Sterling Real Estate. RAE
- C$619,9006 bd4 ba2.1k sqft3012 25th Ave NW, Edmonton, AB T6T 0C8For SaleMLS ID #E4494921, Noor S Sodhi, Nationwide Realty Corp. RAE
- C$599,5005 bd4 ba1.7k sqft2630 16a Ave NW, Edmonton, AB T6T 2H6For SaleMLS ID #E4498250, Harman Kaila, Venus Realty. RAE
- C$619,9004 bd3 ba1.8k sqft1103 29th St NW, Edmonton, AB T6T 2H3For SaleMLS ID #E4500330, Pankaj Dua, MaxWell Polaris. RAE
- C$800,0005 bd4 ba2.5k sqft2460 15th Ave NW, Edmonton, AB T6T 2L3For SaleMLS ID #E4496746, Brody Broome, Black Sheep Realty. RAE
- C$789,8005 bd3 ba2.3k sqft2464 15th Ave NW, Edmonton, AB T6T 2L3For SaleMLS ID #E4490975, Aman K Gill, MaxWell Polaris. RAE
