Picture this. It is a Friday evening, the pergola lights are on, the hot tub is warm, and no one behind you can see a thing. That is just a regular night when your backyard backs onto nothing but trees. This Laurel two-storey sits on a large private lot built for exactly that kind of evening. Inside, 2,440 square feet of finished space gives your family five bedrooms and four bathrooms to actually spread out in, including a fully finished basement ready for extended family, teens, or guests who need their own corner of the house. The main floor is warm and open, with a cozy fireplace anchoring multiple living spaces. Upstairs, a bonus room becomes whatever you need it to be this year: movie nights, a kids retreat, or a quiet space of your own. Central air keeps every summer comfortable. The heated garage will be the thing you thank yourself for every single January. Parks, schools, shopping, and transit are all close by. The quiet, though, is yours alone.
For sale
C$599,999
1772 33b St NW, Edmonton, AB T6T 0P3
5beds
2,439sqft
Single Family Residence
Built in 2012
-- sqft lot
$-- Zestimate®
C$246/sqft
C$-- HOA
What's special
Pergola lightsHot tubLarge private lotFive bedroomsFour bathroomsFully finished basementCozy fireplace
- 56 days |
- 21 |
- 2 |
Zillow last checked:
Listing updated:
Listed by:
Ricky Aujla,
Century 21 Bravo Realty,
PJ Sangha,
Century 21 Bravo Realty
Source: RAE,MLS®#: E4494878
Facts & features
Interior
Bedrooms & bathrooms
- Bedrooms: 5
- Bathrooms: 4
- Full bathrooms: 3
- 1/2 bathrooms: 1
Primary bedroom
- Level: Upper
Heating
- Forced Air-1, Natural Gas, HRV System
Cooling
- Air Conditioner, Air Conditioning-Central
Appliances
- Included: Dishwasher-Built-In, Dryer, Exhaust Fan, Refrigerator, Electric Stove, Washer, Gas Water Heater
Features
- Closet Organizers, Central Vacuum, Vacuum Systems
- Flooring: Carpet, Ceramic Tile, Hardwood
- Basement: Full, Finished
- Fireplace features: Gas
Interior area
- Total structure area: 2,439
- Total interior livable area: 2,439 sqft
Video & virtual tour
Property
Parking
- Total spaces: 2
- Parking features: Double Garage Attached, Garage Control, Garage Opener
- Attached garage spaces: 2
Features
- Levels: 2 Storey,3
- Patio & porch: Deck
- Exterior features: Landscaped, Playground Nearby
- Spa features: Hot Tub, Community
- Fencing: Fenced
- Waterfront features: Stream/Pond
Lot
- Features: Landscaped, Playground Nearby, Near Public Transit, Schools, Shopping Nearby, See Remarks, Public Transportation
- Residential vegetation: Fruit Trees/Shrubs
Construction
Type & style
- Home type: SingleFamily
- Property subtype: Single Family Residence
Materials
- Foundation: Slab
- Roof: Asphalt
Condition
- Year built: 2012
Community & HOA
Community
- Features: Closet Organizers, Deck, Hot Water Natural Gas, Vacuum System-Roughed-In, HRV System
- Security: Carbon Monoxide Detectors, Smoke Detector(s), Detectors Smoke
Location
- Region: Edmonton
Financial & listing details
- Price per square foot: C$246/sqft
- Date on market: 6/20/2026
- Ownership: Private
Price history
Price history is unavailable.
Public tax history
Tax history is unavailable.
Climate risks
Neighborhood: The Meadows
Nearby schools
GreatSchools rating
No schools nearby
We couldn't find any schools near this home.
- C$--2 bd1 ba859 sqft3303 18th Ave NW #2B-1BA-859SQFT, Edmonton, AB T6T0S8Off Market
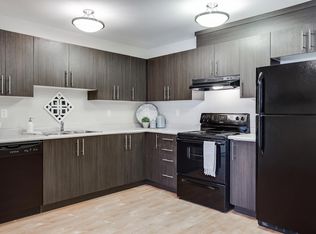
- C$--3 bd1 ba971 sqft3303 18th Ave NW #3B-1BA-971SQFT, Edmonton, AB T6T0S8Off Market
- C$--1 bd1 ba676 sqft3303 18th Ave NW #1B-1BA-676SQFT, Edmonton, AB T6T0S8Off Market
- C$--3 bd1 ba971 sqft3303 18th Ave NW #464161, Edmonton, AB T6T0S8Off Market
- C$--1 bd1 ba676 sqft3303 18th Ave NW #464162, Edmonton, AB T6T0S8Off Market
- C$--2 bd1 ba859 sqft3303 18th Ave NW #464160, Edmonton, AB T6T0S8Off Market
- C$1,5982 bd1 ba859 sqft3303 18th Ave NW, Edmonton, AB T6T0S8For Rent
- C$--1 bd-- ba642 sqft3404 18th Ave NW #104, Edmonton, AB T6L3C2Off Market
Similar homes
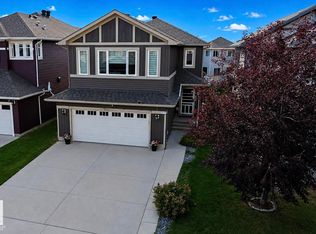
- C$599,9945 bd4 ba1.8k sqft2017 32a St NW, Edmonton, AB T6T 0L6For Sale
 MLS ID #E4488271, Ketan Asodariya, Exp Realty. RAE
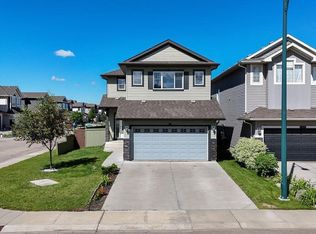
 - C$540,0003 bd3 ba2k sqft1862 32a St NW, Edmonton, AB T6T 0L6For Sale
 MLS ID #E4503297, . Jatinder Singh, Sterling Real Estate. RAE
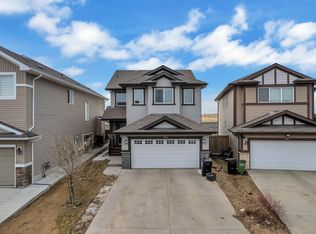
 - C$599,9004 bd4 ba1.9k sqft1306 32a St NW, Edmonton, AB T6T 0Z3For Sale
 MLS ID #E4496126, . Amarjit Singh, RE/MAX Grande Prairie. RAE
 - C$589,9075 bd4 ba1.9k sqft3363 13th Ave NW, Edmonton, AB T6T 0Z4For Sale
 MLS ID #E4492012, Harmandeep Toor, LPT Realty. RAE
 - C$599,5005 bd4 ba1.7k sqft2630 16a Ave NW, Edmonton, AB T6T 2H6For SaleMLS ID #E4498250, Harman Kaila, Venus Realty. RAE
- C$574,0005 bd4 ba2.3k sqft2824 37th St NW, Edmonton, AB T6L 6G4For SaleMLS ID #E4500474, Kevin Balicki, MaxWell Devonshire Realty. RAE
- C$619,9006 bd4 ba2.1k sqft3012 25th Ave NW, Edmonton, AB T6T 0C8For SaleMLS ID #E4494921, Noor S Sodhi, Nationwide Realty Corp. RAE
- C$700,0006 bd4 ba2.6k sqft3343 21st Ave NW, Edmonton, AB T6T 0L1For SaleMLS ID #E4500540, Amritpal S Hunjan, REMAX River City. RAE
- C$569,0005 bd4 ba1.6k sqft1314 35th St NW, Edmonton, AB T6L 2L3For SaleMLS ID #E4503873, Simran Jhand, MaxWell Polaris. RAE
- C$569,0005 bd4 ba1.6k sqft1312 35th St NW, Edmonton, AB T6L 3E8For SaleMLS ID #E4503867, Simran Jhand, MaxWell Polaris. RAE
- C$589,9996 bd4 ba1.8k sqft1719 26a St NW, Edmonton, AB T6T 2H9For SaleMLS ID #E4494588, Sanam Aujla, smartPRO Realty. RAE
- C$514,9004 bd4 ba1.5k sqft3016 24th Ave NW, Edmonton, AB T6T 0G7For SaleMLS ID #E4503009, Catherine Manigo, MaxWell Challenge Realty. RAE
- C$624,9003 bd4 ba2.1k sqft2138 32b St NW, Edmonton, AB T6T 0K5For SaleMLS ID #E4487861, . Shahebaz Singh, RE/MAX Excellence. RAE
- C$750,0004 bd4 ba2.6k sqft1708 32nd St NW, Edmonton, AB T6T 0P5For SaleMLS ID #E4501995, Phyllis M Nichyporuk, REMAX River City. RAE
- C$539,0005 bd3 ba1.2k sqft2426 33a St NW, Edmonton, AB T6T 1Y4For SaleMLS ID #E4502750, Gurminder Narwal, smartPRO Realty. RAE
- C$619,9004 bd3 ba1.8k sqft1103 29th St NW, Edmonton, AB T6T 2H3For SaleMLS ID #E4500330, Pankaj Dua, MaxWell Polaris. RAE
- C$564,9006 bd4 ba1.7k sqft1750 25a St NW, Edmonton, AB T6T 2H9For SaleMLS ID #E4496376, Adesh Nirwan, Exp Realty. RAE
- C$425,0004 bd3 ba1.4k sqft3003 20th Ave NW, Edmonton, AB T6T 0L8For SaleMLS ID #E4503243, Dario Luah, MaxWell Challenge Realty. RAE
- C$589,9004 bd4 ba1.8k sqft2435 12th Ave NW, Edmonton, AB T6T 2M6For SaleMLS ID #E4497735, Sahil Sharma, MaxWell Polaris. RAE
- C$529,9003 bd3 ba1.6k sqft2436 18th Ave NW, Edmonton, AB T6T 2G7For SaleMLS ID #E4503533, Sohil Lakhani, Century 21 Quantum Realty. RAE
