WELCOME TO THIS WELL MAINTAINED PROPERTY LOCATED IN THE COMMUNITY OF LAUREL. THIS PROPERTY OFFERS 2061.5 SQFT OF LIVING SPACE. THIS PROPERTY IS LOCATED ON THE REGULAR LOT. MAIN FLOOR OFFERS THE OPEN CONCEPT LAYOUT WHICH COMES WITH THE SPACIOUS LIVING AREA, DINING NOOK OPENS UP TO A DECK AND CHEF'S KITCHEN AND SPACIOUS PANTRY. STAIRCASE COME WITH SPINDLE RAILING. UPPER FLOOR COMES WITH 3 BEDROOMS AND 2 BATHROOMS. PRIMARY BEDROOM COMES WITH 4PC ENSUITE. OTHER 2 BEDROOMS ARE SPACIOUS AND SHARES 4PC COMMON BATHROOM . UPPER LEVEL OFFERS A SPACIOUS BONUS AREA. THIS PROPERTY IS LOCATED CLOSE TO AMENITIES, SCHOOL AND THE PARK. ASEMENT IS UNFINISHED AND IS WAITING FOR YOUR PERSONAL TOUCH.
For sale
C$540,000
1862 32a St NW, Edmonton, AB T6T 0L6
3beds
2,061sqft
Single Family Residence
Built in 2012
4,284 Square Feet Lot
$-- Zestimate®
C$262/sqft
C$-- HOA
What's special
Open concept layoutSpacious pantry
- 1 day |
- 3 |
- 0 |
Zillow last checked:
Listing updated:
Listed by:
. Jatinder Singh,
Sterling Real Estate
Source: RAE,MLS®#: E4503297
Facts & features
Interior
Bedrooms & bathrooms
- Bedrooms: 3
- Bathrooms: 3
- Full bathrooms: 2
- 1/2 bathrooms: 1
Primary bedroom
- Level: Upper
Heating
- Forced Air-1, Natural Gas
Appliances
- Included: Dishwasher-Built-In, Dryer, Microwave Hood Fan, Refrigerator, Electric Stove, ENERGY STAR Qualified Washer
Features
- No Smoking Home
- Flooring: Carpet, Ceramic Tile, Vinyl Plank
- Basement: Full, Unfinished
Interior area
- Total structure area: 2,061
- Total interior livable area: 2,061 sqft
Property
Parking
- Total spaces: 2
- Parking features: Double Garage Attached, Garage Opener
- Attached garage spaces: 2
Features
- Levels: 2 Storey,2
- Exterior features: Landscaped, Playground Nearby
- Fencing: Fenced
Lot
- Size: 4,284 Square Feet
- Features: Landscaped, Playground Nearby, Near Public Transit, Shopping Nearby, Public Transportation
Construction
Type & style
- Home type: SingleFamily
- Property subtype: Single Family Residence
Materials
- Foundation: Concrete Perimeter
- Roof: Asphalt
Condition
- Year built: 2012
Community & HOA
Community
- Features: No Smoking Home
Location
- Region: Edmonton
Financial & listing details
- Price per square foot: C$262/sqft
- Date on market: 8/12/2026
- Ownership: Private
Price history
Price history is unavailable.
Public tax history
Tax history is unavailable.
Climate risks
Neighborhood: The Meadows
Nearby schools
GreatSchools rating
No schools nearby
We couldn't find any schools near this home.
- C$509,0003 bd3 ba1.7k sqft3350 18b Ave NW, Edmonton, AB T6T0R4For Sale

- C$599,9945 bd4 ba1.8k sqft2017 32a St NW, Edmonton, AB T6T0L6For Sale

- C$2,5003 bd3 ba1.5k sqft1868 30th St NW, Edmonton, AB T6T0N6For Rent
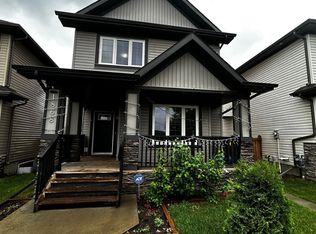
- C$700,0006 bd4 ba2.6k sqft3343 21st Ave NW, Edmonton, AB T6T0L1For Sale
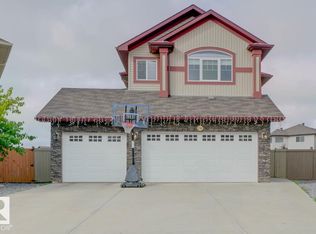
- C$--4 bd4 ba2.4k sqft1920 33b St NW, Edmonton, AB T6T0L3Off Market
- C$425,0004 bd3 ba1.4k sqft3003 20th Ave NW, Edmonton, AB T6T0L8For Sale
- C$418,0003 bd3 ba1.2k sqft2914 18a Ave NW, Edmonton, AB T6T0N7For Sale
- C$--2 bd1 ba859 sqft3303 18th Ave NW #2B-1BA-859SQFT, Edmonton, AB T6T0S8Off Market
Similar homes
- C$514,9004 bd4 ba1.5k sqft3016 24th Ave NW, Edmonton, AB T6T 0G7For Sale
 MLS ID #E4503009, Catherine Manigo, MaxWell Challenge Realty. RAE
 - C$539,0005 bd3 ba1.2k sqft2426 33a St NW, Edmonton, AB T6T 1Y4For Sale
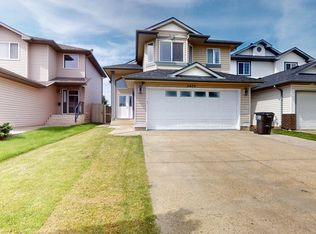 MLS ID #E4502750, Gurminder Narwal, smartPRO Realty. RAE
 - C$425,0004 bd3 ba1.4k sqft3003 20th Ave NW, Edmonton, AB T6T 0L8For Sale
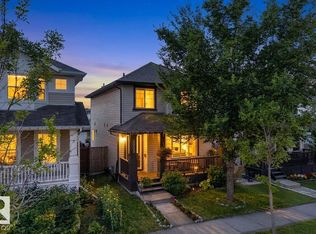 MLS ID #E4503243, Dario Luah, MaxWell Challenge Realty. RAE
 - C$509,0003 bd3 ba1.7k sqft3350 18b Ave NW, Edmonton, AB T6T 0R4For SaleMLS ID #E4492471, Gurvinder Randhawa, Royal Lepage Arteam Realty. RAE
- C$519,0004 bd4 ba1.5k sqft2604 20th Ave NW, Edmonton, AB T6T 0Y7For SaleMLS ID #E4501823, Anshul Gupta, MaxWell Devonshire Realty. RAE
- C$549,9003 bd3 ba1.9k sqft3007 13th Ave NW, Edmonton, AB T6T 0Z3For SaleMLS ID #E4500762, Yad Dhillon, Nationwide Realty Corp. RAE
- C$485,0005 bd4 ba1.6k sqft2040 24th St NW, Edmonton, AB T6T 0Y8For SaleMLS ID #E4502737, . Lovepreet Singh, MaxWell Polaris. RAE
- C$534,9003 bd3 ba2k sqft3219 16th Ave NW, Edmonton, AB T6T 0T8For SaleMLS ID #E4488681, . Manvir Kaur, LPT Realty. RAE
- C$464,9005 bd3 ba1k sqft2112 36th St NW, Edmonton, AB T6L 3G4For SaleMLS ID #E4502948, Gillian R Kirkland, NOW Real Estate Group. RAE
- C$599,9945 bd4 ba1.8k sqft2017 32a St NW, Edmonton, AB T6T 0L6For SaleMLS ID #E4488271, Ketan Asodariya, Exp Realty. RAE
- C$529,9004 bd4 ba1.7k sqft3120 25th Ave NW, Edmonton, AB T6T 0C8For SaleMLS ID #E4498475, . Amrinder Singh, smartPRO Realty. RAE
- C$545,0003 bd3 ba1.8k sqft3214 22a Ave NW, Edmonton, AB T6T 0K6For SaleMLS ID #E4496620, Karm S Sidhu, Sutton Premiere Real Estate. RAE
- C$540,0003 bd3 ba1.9k sqft2811 33rd St NW, Edmonton, AB T6T 1P5For SaleMLS ID #E4498213, Manish Padania, RE/MAX Excellence. RAE
- C$525,0004 bd3 ba1.7k sqft1767 26a St NW, Edmonton, AB T6T 2H8For SaleMLS ID #E4495029, . Jatinder Singh, Sterling Real Estate. RAE
- C$509,9004 bd4 ba1.7k sqft1825 25a St NW, Edmonton, AB T6T 2H7For SaleMLS ID #E4498187, Neithan Salame, REMAX River City. RAE
- C$559,9004 bd3 ba1.7k sqft2819 33rd St NW, Edmonton, AB T6T 1P5For SaleMLS ID #E4501847, Sukhbir Minhas, Royal Lepage Arteam Realty. RAE
- C$505,0003 bd4 ba1.4k sqft2410 32b St NW, Edmonton, AB T6T 1Y6For SaleMLS ID #E4500454, Randeepak Sandhu, MaxWell Polaris. RAE
- C$379,9003 bd3 ba1.4k sqft3106 15th Ave NW, Edmonton, AB T6T 0V2For SaleMLS ID #E4503168, Rishab Sachdeva, Nationwide Realty Corp. RAE
- C$399,9004 bd3 ba1.2k sqft2115 32nd St NW, Edmonton, AB T6T 0K4For SaleMLS ID #E4503102, Yad Dhillon, Nationwide Realty Corp. RAE
- C$539,0004 bd4 ba1.8k sqft3356 25th Ave NW, Edmonton, AB T6T 1Y4For SaleMLS ID #E4489338, Catherine Manigo, MaxWell Challenge Realty. RAE
