
Welcome to this well-maintained 2-storey home offering the perfect blend of comfort, space, and versatility.The main floor includes a full bedroom and a full bathroom, ideal for guests, extended family, or a home office. The upper level features 3 spacious bedrooms and 2 full bathrooms, including a generous primary suite. The fully finished basement boasts a second kitchen and separate entrance, providing excellent flexibility for multi-generational living or future potential. Blinds are installed on all windows, adding privacy and convenience. Located in a highly desirable community, this home is just minutes from shopping centres, schools, parks, public transit, and the Meadows Recreation Centre, with easy access to major roadways. Whether you're looking for a family home or an investment opportunity, this property offers exceptional value in a fantastic location. A must-see!
For sale
C$513,000
2040 24th St NW, Edmonton, AB T6T 0Y8
5beds
1,616sqft
Single Family Residence
Built in 2015
3,390 Square Feet Lot
$-- Zestimate®
C$317/sqft
C$-- HOA
What's special
Generous primary suiteFully finished basement
- 1 day |
- 9 |
- 0 |
Zillow last checked:
Listing updated:
Listed by:
. Lovepreet Singh,
MaxWell Polaris
Source: RAE,MLS®#: E4498641
Facts & features
Interior
Bedrooms & bathrooms
- Bedrooms: 5
- Bathrooms: 4
- Full bathrooms: 4
Primary bedroom
- Level: Upper
Heating
- Forced Air-1, Natural Gas
Appliances
- Included: Dishwasher-Built-In, Second Dryer, Second Refrigerator, Second Stove, Second Washer, Second Microwave Hood Fan
Features
- No Animal Home
- Flooring: Carpet, Vinyl Plank
- Basement: Full, Finished
Interior area
- Total structure area: 1,616
- Total interior livable area: 1,616 sqft
Video & virtual tour
Property
Parking
- Parking features: Parking Pad, Parking-Extra
Features
- Levels: 2 Storey,2
- Exterior features: Landscaped, Playground Nearby
Lot
- Size: 3,390 Square Feet
- Features: Airport Nearby, Landscaped, Playground Nearby, Near Public Transit, Recreation Use, Schools, Shopping Nearby, See Remarks, Public Transportation
Construction
Type & style
- Home type: SingleFamily
- Property subtype: Single Family Residence
Materials
- Foundation: Wood
- Roof: Asphalt
Condition
- Year built: 2015
Community & HOA
Community
- Features: No Animal Home
Location
- Region: Edmonton
Financial & listing details
- Price per square foot: C$317/sqft
- Date on market: 7/14/2026
- Ownership: Private
. Lovepreet Singh
. Lovepreet Singh
By pressing Contact Agent, you agree that the real estate professional identified above may call/text you about your search, which may involve use of automated means and pre-recorded/artificial voices. You don't need to consent as a condition of buying any property, goods, or services. Message/data rates may apply. You also agree to our Terms of Use. Zillow does not endorse any real estate professionals. We may share information about your recent and future site activity with your agent to help them understand what you're looking for in a home.
Price history
Price history is unavailable.
Public tax history
Tax history is unavailable.
Climate risks
Neighborhood: The Meadows
Nearby schools
GreatSchools rating
No schools nearby
We couldn't find any schools near this home.
- C$2,2003 bd3 ba1.2k sqft2105 24th St NW, Edmonton, AB T6T0Y8For Rent

- C$399,9993 bd3 ba1.4k sqft2113 24th St NW, Edmonton, AB T6T0Y8For Sale

- C$424,9003 bd3 ba1.4k sqft2122 24th St NW, Edmonton, AB T6T0Y4For Sale

- C$384,5003 bd3 ba1.2k sqft2125 24th St NW, Edmonton, AB T6T0Y4For Sale

- C$514,5004 bd4 ba1.5k sqft2604 20th Ave NW, Edmonton, AB T6T0Y7For Sale
- C$--3 bd4 ba1.5k sqft2316 22nd Ave NW, Edmonton, AB T6T0Y4Off Market
- C$362,0003 bd3 ba1.2k sqft2215 24th St NW #23, Edmonton, AB T6T1A6For Sale
- C$349,9003 bd3 ba1.4k sqft2215 24th St NW #41, Edmonton, AB T6T1A6For Sale
Similar homes
- C$524,9004 bd4 ba1.7k sqft1825 25a St NW, Edmonton, AB T6T 2H7For Sale
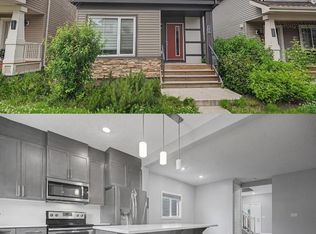 MLS ID #E4498187, Neithan Salame, REMAX River City. RAE
 - C$549,0004 bd4 ba1.7k sqft3120 25th Ave NW, Edmonton, AB T6T 0C8For Sale
 MLS ID #E4498475, . Amrinder Singh, smartPRO Realty. RAE
 - C$599,5005 bd4 ba1.7k sqft2630 16a Ave NW, Edmonton, AB T6T 2H6For Sale
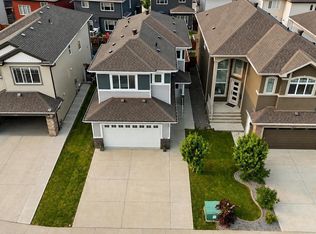 MLS ID #E4498250, Harman Kaila, Venus Realty. RAE
 - C$514,5004 bd4 ba1.5k sqft2604 20th Ave NW, Edmonton, AB T6T 0Y7For Sale
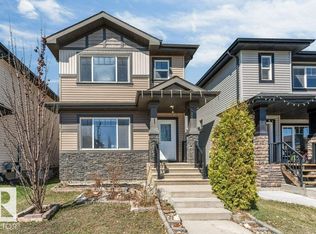 MLS ID #E4495106, Yad Dhillon, Nationwide Realty Corp. RAE
 - C$499,9994 bd4 ba1.3k sqft2418 32b St NW, Edmonton, AB T6T 1Y6For SaleMLS ID #E4496926, Randeepak Sandhu, MaxWell Polaris. RAE
- C$569,9995 bd4 ba2k sqft3203 23rd St NW, Edmonton, AB T6T 2A9For SaleMLS ID #E4498680, John Phoa, The E Group Real Estate. RAE
- C$525,0004 bd3 ba1.7k sqft1767 26a St NW, Edmonton, AB T6T 2H8For SaleMLS ID #E4495029, . Jatinder Singh, Sterling Real Estate. RAE
- C$399,9993 bd3 ba1.4k sqft2113 24th St NW, Edmonton, AB T6T 0Y8For SaleMLS ID #E4495651, James J Knull, Exp Realty. RAE
- C$550,0003 bd3 ba1.9k sqft2811 33rd St NW, Edmonton, AB T6T 1P5For SaleMLS ID #E4498213, Manish Padania, RE/MAX Excellence. RAE
- C$529,0004 bd4 ba1.5k sqft1715 27th St NW, Edmonton, AB T6T 2G6For SaleMLS ID #E4497455, . Gurpreet Singh, MaxWell Polaris. RAE
- C$564,9005 bd4 ba1.7k sqft1750 25a St NW, Edmonton, AB T6T 2H9For SaleMLS ID #E4496376, Adesh Nirwan, Exp Realty. RAE
- C$583,0003 bd4 ba2.2k sqft3233 21a Ave NW, Edmonton, AB T6T 0K5For SaleMLS ID #E4498333, Kaelyn M Kowalchuk, Real Broker. RAE
- C$424,9003 bd3 ba1.4k sqft2122 24th St NW, Edmonton, AB T6T 0Y4For SaleMLS ID #E4497222, Yad Dhillon, Nationwide Realty Corp. RAE
- C$544,9004 bd4 ba1.5k sqft1544 21st St NW, Edmonton, AB T6T 2B7For SaleMLS ID #E4489892, Brendan Spackman, Realty Focus. RAE
- C$509,9004 bd4 ba1.7k sqft3231 28a Ave NW, Edmonton, AB T6T 1T1For SaleMLS ID #E4491923, Lynn L Ly, MaxWell Polaris. RAE
- C$520,0004 bd4 ba1.5k sqft3016 24th Ave NW, Edmonton, AB T6T 0G7For SaleMLS ID #E4483352, Catherine Manigo, MaxWell Challenge Realty. RAE
- C$524,0003 bd3 ba1.7k sqft3350 18b St, Edmonton, AB T6T 0R4For SaleMLS ID #E4492471, Gurvinder Randhawa, Royal Lepage Arteam Realty. RAE
- C$389,9902 bd3 ba1.4k sqft3127 16th Ave NW, Edmonton, AB T6T 0T8For SaleMLS ID #E4498759, Navi Lobana, MaxWell Polaris. RAE
- C$649,9005 bd4 ba2.4k sqft1519 12th Ave NW, Edmonton, AB T6T 2J9For SaleMLS ID #E4498484, Goldy Singh, Homes & Gardens Real Estate Limited. RAE
- C$524,9993 bd3 ba1.7k sqft1763 26a St NW, Edmonton, AB T6T 2H8For SaleMLS ID #E4495488, Sarju P Ranjit, Exp Realty. RAE