Built by Parkwood on a regular lot in the beautiful new community of Aster, this BRAND NEW single-family home's amenities will not disappoint! The home features a front DOUBLE-ATTACHED garage, SPICE KITCHEN, high-end APPLIANCES, MAIN FLOOR bed & FULL bath, total 5 BEDS and 4 BATHS, of which 2 baths are ENSUITES, BONUS ROOM, and laundry with sink on the 2nd floor. A side-entrance to the basement can easily be cut out for a future 2-BED basement SUITE. This build's quality and HIGH-END specs make it even more desirable, with 9' CEILINGS in the basement and main floor, electric FIREPLACE, MDF shelving in closets, SOFT-CLOSE drawers and cabinets, and QUARTZ countertops all throughout the home. LANDSCAPING is completed and backyard is fully-FENCED The GARAGE is insulated and drywalled with single coat taping. Aster is a family-friendly community with super easy access to the ANTHONY HENDAY via 17 St, a new school under construction, the Meadows Rec Centre, and a new shopping plaza.
For sale
C$649,900
1519 12th Ave NW, Edmonton, AB T6T 2J9
5beds
2,422sqft
Single Family Residence
Built in 2022
3,692 Square Feet Lot
$-- Zestimate®
C$268/sqft
C$-- HOA
What's special
Double-attached garageSpice kitchenHigh-end appliancesBonus roomElectric fireplaceMdf shelving in closetsSoft-close drawers and cabinets
- 9 days |
- 23 |
- 0 |
Zillow last checked:
Listing updated:
Listed by:
Goldy Singh,
Homes & Gardens Real Estate Limited,
Shiv Singh,
Homes & Gardens Real Estate Limited
Source: RAE,MLS®#: E4498484
Facts & features
Interior
Bedrooms & bathrooms
- Bedrooms: 5
- Bathrooms: 4
- Full bathrooms: 4
Primary bedroom
- Level: Upper
Heating
- Forced Air-2, Natural Gas, HRV System
Appliances
- Included: Dishwasher-Built-In, Dryer, Exhaust Fan, Microwave, Refrigerator, Electric Stove, Gas Stove, Washer
Features
- Ceiling 9 ft., Closet Organizers
- Flooring: Carpet, Ceramic Tile, Vinyl Plank
- Basement: Full, Unfinished
- Fireplace features: Electric
Interior area
- Total structure area: 2,422
- Total interior livable area: 2,422 sqft
Video & virtual tour
Property
Parking
- Total spaces: 2
- Parking features: Double Garage Attached
- Attached garage spaces: 2
Features
- Levels: 2 Storey,2
- Patio & porch: Front Porch
Lot
- Size: 3,692 Square Feet
- Features: Near Public Transit, Schools, Shopping Nearby, See Remarks, Public Transportation
Construction
Type & style
- Home type: SingleFamily
- Property subtype: Single Family Residence
Materials
- Foundation: Concrete Perimeter
- Roof: Asphalt
Condition
- Year built: 2022
Community & HOA
Community
- Features: Ceiling 9 ft., Closet Organizers, Front Porch, See Remarks, HRV System
- Security: Carbon Monoxide Detectors, Smoke Detector(s), Detectors Smoke
Location
- Region: Edmonton
Financial & listing details
- Price per square foot: C$268/sqft
- Date on market: 7/13/2026
- Ownership: Private
Goldy Singh
Goldy Singh
By pressing Contact Agent, you agree that the real estate professional identified above may call/text you about your search, which may involve use of automated means and pre-recorded/artificial voices. You don't need to consent as a condition of buying any property, goods, or services. Message/data rates may apply. You also agree to our Terms of Use. Zillow does not endorse any real estate professionals. We may share information about your recent and future site activity with your agent to help them understand what you're looking for in a home.
Price history
Price history is unavailable.
Public tax history
Tax history is unavailable.
Climate risks
Neighborhood: The Meadows
Nearby schools
GreatSchools rating
No schools nearby
We couldn't find any schools near this home.
- C$584,9004 bd3 ba2k sqft1336 11th Ave NW, Edmonton, AB T6T2H3For Sale

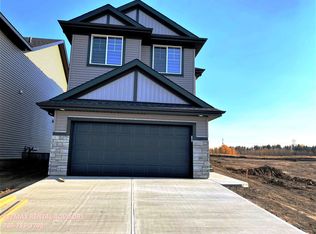
- C$--3 bd3 ba1.8k sqft1543 12th Ave NW, Edmonton, AB T6T2S6Off Market
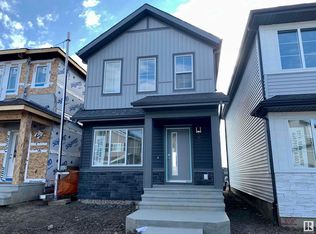
- C$--3 bd3 ba1.2k sqft1307 16th Ave NW, Edmonton, AB T6T2N7Off Market
- C$672,6004 bd3 ba2.4k sqft1315 11th Ave NW, Edmonton, AB T6T2H3For Sale

- C$2,0003 bd3 ba1.4k sqft1225 16a St NW, Edmonton, AB T6T2S4For Rent
- C$624,2223 bd3 ba1.9k sqft1535 11th Ave NW, Edmonton, AB T6T2H3For Sale
- C$1,8954 bd3 ba1.6k sqft1208 14th Ave NW #1, Edmonton, AB T6T2S3For Rent
- C$661,4973 bd3 ba2.1k sqft1209 11th Ave NW, Edmonton, AB T6T2H3For Sale
Similar homes
- C$509,9004 bd4 ba1.7k sqft1825 25a St NW, Edmonton, AB T6T 2H7For Sale
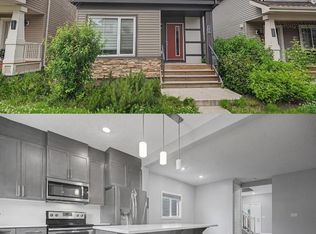 MLS ID #E4498187, Neithan Salame, REMAX River City. RAE
 - C$608,9974 bd3 ba2k sqft1019 14th Ave SW, Edmonton, AB T6W 0N5For Sale
 MLS ID #E4479842, Wally Karout, Royal Lepage Arteam Realty. RAE
 - C$608,9974 bd3 ba2k sqft948 17th Ave SW, Edmonton, AB T6W 2J6For Sale
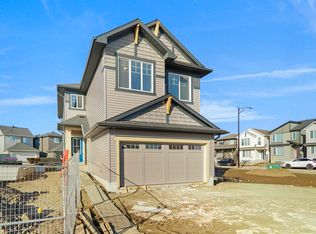 MLS ID #E4495726, Wally Karout, Royal Lepage Arteam Realty. RAE
 - C$685,6003 bd3 ba2.2k sqft939 18th Ave NW, Edmonton, AB T6T 2N2For Sale
 MLS ID #E4476536, Joe Tolvay, Exp Realty. RAE
 - C$679,9994 bd3 ba2.2k sqft2232 5th Ave SW, Edmonton, AB T6X 2W6For SaleMLS ID #E4495329, Jeremy Herrington, CIR Realty. RAE
- C$659,9004 bd3 ba2.1k sqft3024 Dixon Lndg SW, Edmonton, AB T6W 5L1For SaleMLS ID #E4499335, Alan H Gee, RE/MAX Excellence. RAE
- C$506,6004 bd3 ba1.6k sqft1003 Aster Blvd NW, Edmonton, AB T6T 2V2For SaleMLS ID #E4480481, David Lam, Exp Realty. RAE
- C$674,8004 bd4 ba2k sqft3249 Dixon Way SW, Edmonton, AB T6W 5K9For SaleMLS ID #E4496152, Pedro Libari, Royal LePage Noralta Real Estate. RAE
- C$632,9004 bd4 ba1.8k sqft1972 210th St NW, Edmonton, AB T6M 2M7For SaleMLS ID #E4497989, Prince Gill, MaxWell Polaris. RAE
- C$599,9003 bd3 ba1.7k sqft9411 Pear Cres SW, Edmonton, AB T6X 2Z4For SaleMLS ID #E4479741, Samantha L Sajjad, MaxWell Devonshire Realty. RAE
- C$687,9905 bd3 ba2.6k sqft1523 206th St SW, Edmonton, AB T6M 2S3For SaleMLS ID #E4496757, George M Fahmy, Mozaic Realty Group. RAE
- C$665,9905 bd3 ba2.6k sqft1516 206th St SW, Edmonton, AB T6M 2S3For SaleMLS ID #E4480367, Michelle A Plach, HonestDoor Inc. RAE
- C$664,9993 bd3 ba1.9k sqft2539 208th St NW, Edmonton, AB T6M 1P4For SaleMLS ID #E4492341, Daljit Jajwan, Real Broker. RAE
- C$444,9003 bd3 ba1.6k sqft720 Charlesworth Way SW, Edmonton, AB T6X 2E9For SaleMLS ID #E4498439, Lisa Erwin, Exp Realty. RAE
- C$627,9534 bd3 ba2.1k sqft3408 126th St SW, Edmonton, AB T6W 1R6For SaleMLS ID #E4483810, Christina A Reid, Century 21 Leading. RAE
- C$633,3094 bd3 ba2.1k sqft287 Paterson Link SW, Edmonton, AB T6W 5V2New ConstructionCentury 21 Canada
- C$599,5004 bd3 ba2k sqft329 Balsam Line, Leduc, AB T9E 1L4For SaleMLS ID #E4500036, Nutan Thakur, RE/MAX Excellence. RAE
- C$629,9003 bd3 ba2.2k sqft6210 Dansereau Cres, Beaumont, AB T4X 3E1For SaleMLS ID #E4492748, Dan Royer, Exp Realty. RAE
- C$675,6004 bd4 ba2.2k sqft2209 194a St, Edmonton, AB T6M 3J3For SaleMLS ID #E4477114, David Lam, Exp Realty. RAE
- C$639,9903 bd3 ba2.1k sqft1603 206th St SW, Edmonton, AB T6M 2S3For SaleMLS ID #E4486686, Michelle A Plach, HonestDoor Inc. RAE
