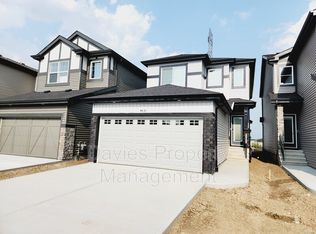
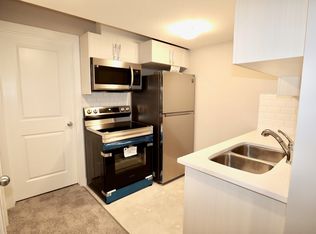
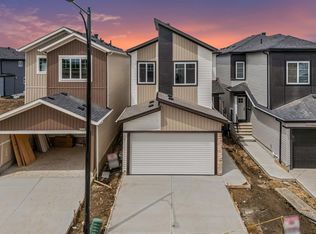
Welcome to the desirable Orchards community in Southeast Edmonton. This single-family shows 10/10 and features an OPEN-TO-BELOW layout with a SIDE ENTRANCE. Enjoy the benefits of a new home without the extra expenses. This home comes fully landscaped, front and back, is fenced, and has a deck. The main floor has a 9' ceiling, an open to below feature with a fireplace, bright airy windows, a gorgeous matte black upgraded kitchen and a complimentary SPICE KITCHEN as well. The pantry is spacious, and all appliances are included. The second floor features a central bonus room, 3 bedrooms and a full-sized laundry room. The beautiful primary bedroom features a private balcony that overlooks the green space. The 5-piece en suite is a dream and leads to the large walk-in closet. The side entrance is great for a future basement suite. The backyard is pie-shaped and backs a walking trail. There is lots of room for children to play. Enjoy parking your cars inside the convenient double attached garage.
For sale
C$599,900
9411 Pear Cres SW, Edmonton, AB T6X 2Z4
3beds
1,748sqft
Single Family Residence
Built in 2022
4,246 Square Feet Lot
$-- Zestimate®
C$343/sqft
C$-- HOA
What's special
Open-to-below layoutSide entranceComplimentary spice kitchenFull-sized laundry roomBeautiful primary bedroomLarge walk-in closetConvenient double attached garage
- 100 days |
- 29 |
- 0 |
Zillow last checked:
Listing updated:
Listed by:
Samantha L Sajjad,
MaxWell Devonshire Realty
Source: RAE,MLS®#: E4479741
Facts & features
Interior
Bedrooms & bathrooms
- Bedrooms: 3
- Bathrooms: 3
- Full bathrooms: 2
- 1/2 bathrooms: 1
Primary bedroom
- Level: Upper
Heating
- Forced Air-1, Natural Gas
Cooling
- Has cooling: Yes
Appliances
- Included: Dishwasher-Built-In, Dryer, Exhaust Fan, Refrigerator, Washer, Second Stove
Features
- Ceiling 9 ft., Vaulted Ceiling(s)
- Flooring: Carpet, Laminate Flooring
- Windows: Window Coverings, Vinyl Windows
- Basement: Full, Unfinished, 9 ft. Basement Ceiling, 9 ft. Basement Ceiling
- Fireplace features: Electric
Interior area
- Total structure area: 1,748
- Total interior livable area: 1,748 sqft
Property
Parking
- Total spaces: 2
- Parking features: Double Garage Attached
- Attached garage spaces: 2
Features
- Levels: 2 Storey,2
- Exterior features: Backs Onto Park/Trees, Landscaped, Private Setting
- Fencing: Fenced
Lot
- Size: 4,246 Square Feet
- Features: Airport Nearby, Backs Onto Park/Trees, Landscaped, Private, Near Public Transit, Schools, Shopping Nearby, Public Transportation
Construction
Type & style
- Home type: SingleFamily
- Property subtype: Single Family Residence
Materials
- Foundation: Concrete Perimeter
- Roof: Asphalt
Condition
- Year built: 2022
Community & HOA
Community
- Features: Ceiling 9 ft., Vaulted Ceiling, Rooftop Deck/Patio
Location
- Region: Edmonton
Financial & listing details
- Price per square foot: C$343/sqft
- Date on market: 3/30/2026
- Ownership: Private
Samantha L Sajjad
Samantha L Sajjad
By pressing Contact Agent, you agree that the real estate professional identified above may call/text you about your search, which may involve use of automated means and pre-recorded/artificial voices. You don't need to consent as a condition of buying any property, goods, or services. Message/data rates may apply. You also agree to our Terms of Use. Zillow does not endorse any real estate professionals. We may share information about your recent and future site activity with your agent to help them understand what you're looking for in a home.
Price history
Price history is unavailable.
Public tax history
Tax history is unavailable.
Climate risks
Neighborhood: Ellerslie
Nearby schools
GreatSchools rating
No schools nearby
We couldn't find any schools near this home.



- Alberta
- Division No. 11
- Edmonton
- T6X 2Z4
- Ellerslie
- 9411 Pear Cres SW
Nearby cities
Nearby neighborhoods
Nearby zip codes
Other Edmonton Topics
