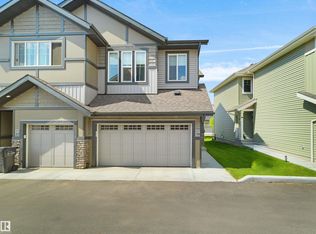
Gorgeous 3 story townhouse offering spacious 1550sqft of living space with a double garage. Located in a modern designed complex the finishes both inside & out will attract you immediately. A cozy front fenced yard leads to your front door & your main level entry way with access to the attached garage & a main floor den for your office. The beautiful great room is on the second floor with 9ft ceilings & an open concept living room with west facing deck access, dining room, huge kitchen with trendy grey and white cabinets, quarts counters, stainless appliances, island and pantry, 1/2-bathroom, The top floor includes laundry facilities and sleeping quarters with a very spacious primary bedroom with a walk-in closet and 3-peice ensuite. You will also find 2 more bedrooms for kids or guests & lastly a 4-piece bathroom to complete this level. Sought after SW location in close to schools shopping, Anthony Henday, Nisku and the Airport.
For sale
C$345,000
11910 35th Ave SW #33, Edmonton, AB T6W 4Z8
3beds
1,555sqft
Townhouse
Built in 2023
1,821 Square Feet Lot
$-- Zestimate®
C$222/sqft
C$-- HOA
What's special
Double garageCozy front fenced yardBeautiful great roomWest facing deck accessDining roomHuge kitchenStainless appliances
- 54 days |
- 18 |
- 1 |
Zillow last checked:
Listing updated:
Listed by:
Jonathan C Hull,
2% Realty Pro
Source: RAE,MLS®#: E4497183
Facts & features
Interior
Bedrooms & bathrooms
- Bedrooms: 3
- Bathrooms: 3
- Full bathrooms: 2
- 1/2 bathrooms: 1
Primary bedroom
- Level: Upper
Heating
- Forced Air-1, Natural Gas
Appliances
- Included: Dishwasher-Built-In, Dryer, Microwave Hood Fan, Refrigerator, Electric Stove, Washer
Features
- Ceiling 10 ft.
- Flooring: Carpet, Ceramic Tile, Laminate Flooring
- Basement: None, No Basement
Interior area
- Total structure area: 1,555
- Total interior livable area: 1,555 sqft
Video & virtual tour
Property
Parking
- Total spaces: 2
- Parking features: Double Garage Attached, Garage Control, Garage Opener
- Attached garage spaces: 2
Features
- Levels: 3 Storey,3
- Patio & porch: Deck
- Exterior features: Playground Nearby
- Fencing: Fenced
Lot
- Size: 1,821 Square Feet
- Features: Airport Nearby, Playground Nearby, Near Public Transit, Schools, Shopping Nearby, Public Transportation
Construction
Type & style
- Home type: Townhouse
- Property subtype: Townhouse
Materials
- Foundation: Concrete Perimeter
- Roof: Asphalt
Condition
- Year built: 2023
Community & HOA
Community
- Features: Ceiling 10 ft., Deck
HOA
- Has HOA: Yes
- Services included: Exterior Maintenance, Insur. for Common Areas, Professional Management, Reserve Fund Contribution
Location
- Region: Edmonton
Financial & listing details
- Price per square foot: C$222/sqft
- Date on market: 7/5/2026
- Ownership: Private
Price history
Price history is unavailable.
Public tax history
Tax history is unavailable.
Climate risks
Neighborhood: Hertiage Valley
Nearby schools
GreatSchools rating
No schools nearby
We couldn't find any schools near this home.
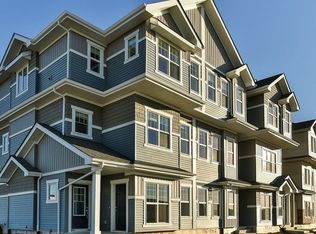
- C$--3 bd3 ba1.4k sqft3305 119a St SW #1, Edmonton, AB T6W4V3Off Market
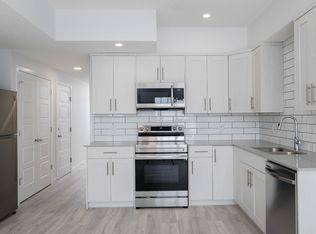
- C$1,3001 bd1 ba640 sqft3405 119a St SW #1A, Edmonton, AB T6W4V3For Rent

- C$--3 bd3 ba1.4k sqft3407 119a St SW #1A, Edmonton, AB T6W4V3Off Market
- C$736,8044 bd3 ba2.4k sqft12528 34th Ave SW, Edmonton, AB T6W4Y2New Construction

- C$579,9004 bd3 ba1.8k sqft11979 34th Ave SW, Edmonton, AB T6W4Y2For Sale
- C$364,5004 bd3 ba1.7k sqft11910 35th Ave SW #82, Edmonton, AB T6W4Z8For Sale
- C$367,0004 bd3 ba1.5k sqft11910 35th Ave SW #30, Edmonton, AB T6W4Z8For Sale
- C$379,9004 bd3 ba1.5k sqft11910 35th Ave SW #21, Edmonton, AB T6W4Z8For Sale
Similar homes
- C$379,9004 bd3 ba1.5k sqftThe Enclave in Desrochers, Edmonton, AB T6W 4Z8For Sale
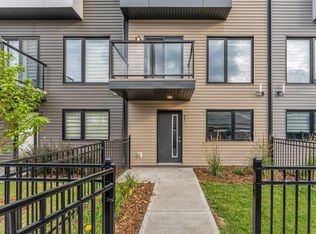 MLS ID #E4505495, Yad Dhillon, LPT Realty. RAE
 - C$364,5004 bd3 ba1.7k sqftThe Enclave in Desrochers, Edmonton, AB T6W 4Z8For Sale
 MLS ID #E4496657, Basar Ozgun, CIR Realty. RAE
 - C$369,8003 bd3 ba1.5k sqftThe Enclave in Desrochers, Edmonton, AB T6W 4N2For Sale
 MLS ID #E4499742, Alan H Gee, RE/MAX Excellence. RAE
 - C$349,9003 bd3 ba1.3k sqftDesrochers Landing, Edmonton, AB T6W 5N1For Sale
 MLS ID #E4503284, Deepak Chopra, E4 Realty. RAE
 - C$369,0003 bd3 ba1.6k sqftPeak 61, Edmonton, AB T6W 3C8For SaleMLS ID #E4503028, Aditya Batra, MaxWell Polaris. RAE
- C$329,9983 bd3 ba1.1k sqftNo Name, Edmonton, AB T6W 1A3For SaleMLS ID #E4500998, Wally Karout, Royal Lepage Arteam Realty. RAE
- C$315,0003 bd3 ba1.2k sqftMosaic Shores, Edmonton, AB T6X 1R8For SaleMLS ID #E4503576, Glenn Vieneau, Exp Realty. RAE
- C$322,8002 bd3 ba1.1k sqftGlenridding Heights, Edmonton, AB T6W 4G7For SaleMLS ID #E4499275, Alan H Gee, RE/MAX Excellence. RAE
- C$369,9002 bd3 ba1.1k sqftOne at Keswick, Edmonton, AB T6W 4B6For SaleMLS ID #E4500615, Tina St. Laurent, Century 21 All Stars Realty Ltd. RAE
- C$366,8003 bd3 ba1.5k sqftVillage At Walker Lake, Edmonton, AB T6X 1Y8For SaleMLS ID #E4499287, Alan H Gee, RE/MAX Excellence. RAE
- C$397,8003 bd3 ba1.4k sqftGlenridding Heights, Edmonton, AB T6W 4G7For SaleMLS ID #E4499276, Alan H Gee, RE/MAX Excellence. RAE
- C$399,8003 bd3 ba1.4k sqftGlenridding Heights, Edmonton, AB T6W 4G7For SaleMLS ID #E4499278, Alan H Gee, RE/MAX Excellence. RAE
- C$399,9003 bd3 ba1.4k sqftGlenridding Heights, Edmonton, AB T6W 4G7For SaleMLS ID #E4493298, Rachel Roxburgh, Black Sheep Realty. RAE
- C$399,8003 bd3 ba1.4k sqftGlenridding Heights, Edmonton, AB T6W 2S4For SaleMLS ID #E4499279, Alan H Gee, RE/MAX Excellence. RAE
- C$468,5003 bd3 ba1.5k sqft918 Daniels Loop SW, Edmonton, AB T6W 4C8For SaleMLS ID #E4493677, Cathy Cookson, RE/MAX Excellence. RAE
- C$399,9002 bd3 ba1.2k sqftOne at Keswick, Edmonton, AB T6W 4B6For SaleMLS ID #E4493221, Alison Dowdall, Liv Real Estate. RAE
- C$369,9983 bd3 ba1.3k sqftKeswick Gates, Edmonton, AB T6W 2P7For SaleMLS ID #E4502234, Mohit Dhunna, Exp Realty. RAE
- C$499,0004 bd4 ba1.6k sqft4853 Alwood Point E, Edmonton, AB T6W 4N1For SaleMLS ID #E4502736, Jennifer Wong, KIC Realty. RAE
- C$299,8002 bd3 ba1.3k sqftVillage At Walker Lake, Edmonton, AB T6X 1Y8For SaleMLS ID #E4499284, Alan H Gee, RE/MAX Excellence. RAE
- C$349,9982 bd3 ba1.1k sqftNo Name, Edmonton, AB T5G 0W7For SaleMLS ID #E4505608, Wally Karout, Royal Lepage Arteam Realty. RAE
