Quality built modern design & finishes w/ warm accents create an inviting space! This 1,800+ sf popular floor plan includes a MAIN FLOOR BEDROOM & FULL BATH plus 3 bedrooms upstairs. Kitchen upgrades include full height & soft-close cabinetry, counter-to-cabinet backsplash & a walk-in pantry. Bright interior w/ OPEN-TO-BELOW living room (floor-to-ceiling feature wall & electric fireplace too). Plush carpeted 2nd level w/ bonus room, laundry room & large primary retreat w/ 5pc ensuite & walk-in closet. Features include: SIDE ENTRANCE, 9' ceilings, STAINLESS STEEL APPLIANCES including washer & dryer, LVP flooring, cast iron spindle railings & more. With a focus on innovative & energy efficient homes, find features such as tankless hot water heater, heat recovery ventilator, triple pane windows, R50 insulation, spray foam in garage, frost wall in basement & more. See the difference, feel the difference!
For sale
C$579,900
11979 34th Ave SW, Edmonton, AB T6W 4Y2
4beds
1,849sqft
Single Family Residence
Built in 2021
-- sqft lot
$-- Zestimate®
C$314/sqft
C$-- HOA
What's special
Inviting spaceCounter-to-cabinet backsplashWalk-in pantryFloor-to-ceiling feature wallElectric fireplaceBonus roomLaundry room
- 44 days |
- 14 |
- 0 |
Zillow last checked:
Listing updated:
Listed by:
Sarju P Ranjit,
Exp Realty
Source: RAE,MLS®#: E4497472
Facts & features
Interior
Bedrooms & bathrooms
- Bedrooms: 4
- Bathrooms: 3
- Full bathrooms: 3
Primary bedroom
- Level: Upper
Heating
- Forced Air-1, Natural Gas
Appliances
- Included: Dishwasher-Built-In, Dryer, Exhaust Fan, Refrigerator, Gas Stove, Washer
Features
- Ceiling 9 ft., No Animal Home, No Smoking Home
- Flooring: Carpet, Laminate Flooring
- Windows: Window Coverings
- Basement: Full, Unfinished
Interior area
- Total structure area: 1,849
- Total interior livable area: 1,849 sqft
Property
Parking
- Total spaces: 2
- Parking features: Double Garage Attached, Garage Control, Garage Opener
- Attached garage spaces: 2
Features
- Levels: 2 Storey,2
- Patio & porch: Deck
- Exterior features: Playground Nearby
Lot
- Features: Airport Nearby, Playground Nearby, Near Public Transit, Schools, Shopping Nearby, Public Transportation
Construction
Type & style
- Home type: SingleFamily
- Property subtype: Single Family Residence
Materials
- Foundation: Concrete Perimeter
- Roof: Asphalt
Condition
- Year built: 2021
Community & HOA
Community
- Features: Ceiling 9 ft., Deck, No Animal Home, No Smoking Home
- Security: Smoke Detector(s), Detectors Smoke
HOA
- Services included: Amenities w/HOA
Location
- Region: Edmonton
Financial & listing details
- Price per square foot: C$314/sqft
- Date on market: 7/7/2026
- Ownership: Private
Price history
Price history is unavailable.
Public tax history
Tax history is unavailable.
Climate risks
Neighborhood: Hertiage Valley
Nearby schools
GreatSchools rating
No schools nearby
We couldn't find any schools near this home.

- C$--3 bd3 ba1.4k sqft3407 119a St SW #1A, Edmonton, AB T6W4V3Off Market
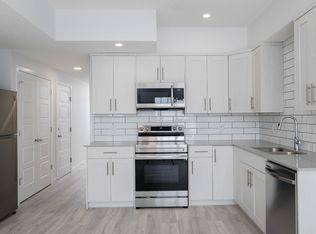
- C$1,3001 bd1 ba640 sqft3405 119a St SW #1A, Edmonton, AB T6W4V3For Rent
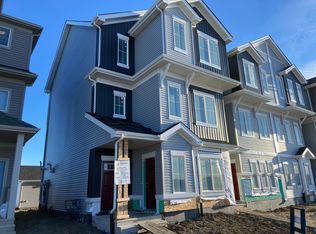
- C$--1 bd1 ba-- sqft3419 119a St SW, Edmonton, AB T6W4V3Off Market
- C$350,0003 bd3 ba1.5k sqft11910 35th Ave SW #33, Edmonton, AB T6W4Z8For Sale

- C$--3 bd3 ba1.8k sqft12023 34th Ave SW, Edmonton, AB T6W4Y2Off Market
- C$370,0004 bd3 ba1.7k sqft11910 35th Ave SW #82, Edmonton, AB T6W4Z8For Sale
- C$375,0004 bd3 ba1.5k sqft11910 35th Ave SW #30, Edmonton, AB T6W4Z8For Sale
- C$--3 bd3 ba1.4k sqft3305 119a St SW #1, Edmonton, AB T6W4V3Off Market
Similar homes
- C$569,8003 bd3 ba2.1k sqft3843 Agar Grn SW, Edmonton, AB T6W 0W9For Sale
 MLS ID #E4502587, Fan Yang, Mozaic Realty Group. RAE
 - C$599,9003 bd3 ba2.2k sqft3807 Claxton Close SW, Edmonton, AB T6W 1Y5For Sale
 MLS ID #E4499274, Shi Chang, MaxWell Polaris. RAE
 - C$570,0003 bd3 ba1.8k sqft8452 Cushing Ct SW, Edmonton, AB T6W 3L3For Sale
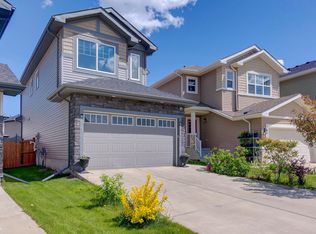 MLS ID #E4483101, Zamir Hussain, Century 21 All Stars Realty Ltd. RAE
 - C$544,9003 bd3 ba1.7k sqft7322 Chivers Cres SW, Edmonton, AB T6W 4M1For Sale
 MLS ID #E4497832, Anna Trojanowicz, Century 21 All Stars Realty Ltd. RAE
 - C$519,9003 bd3 ba1.6k sqft3911 Claxton Loop SW, Edmonton, AB T6W 1Y6For SaleMLS ID #E4497601, Anthony Trang, MaxWell Progressive. RAE
- C$589,0004 bd4 ba1.9k sqft812 176th St SW, Edmonton, AB T6W 2X3For SaleMLS ID #E4478411, Raejha Douziech, Century 21 Masters. RAE
- C$579,9004 bd4 ba1.7k sqft2644 192nd St NW, Edmonton, AB T6M 1L1For SaleMLS ID #E4498705, Moe Ahmad, Sable Realty. RAE
- C$564,9003 bd3 ba1.9k sqft3613 Cherry Link SW, Edmonton, AB T6X 2B2For SaleMLS ID #E4495913, Sarbjeet K Dodd, Century 21 All Stars Realty Ltd. RAE
- C$524,9003 bd3 ba1.4k sqft3173 Checknita Way SW, Edmonton, AB T6W 4W7For SaleMLS ID #E4494994, Minh Tran, Century 21 Masters. RAE
- C$600,0003 bd3 ba2k sqft1471 Plum Cir SW, Edmonton, AB T6X 3A7For SaleMLS ID #E4499695, Lekan Oladokun, CIR Realty. RAE
- C$615,9005 bd4 ba2.2k sqft1548 36th Ave NW, Edmonton, AB T6T 0M5For SaleMLS ID #E4504779, Nitashnum Mallam, Coldwell Banker Mountain Central. RAE
- C$599,0004 bd4 ba1.6k sqft9476 Colak Ln SW, Edmonton, AB T6W 5B6For SaleMLS ID #E4475543, Justin Jerone, RE/MAX Excellence. RAE
- C$561,9995 bd4 ba1.7k sqft1263 Watt Dr SW, Edmonton, AB T6X 2H2For SaleMLS ID #E4502934, Jay S Sandhu, HouseSigma Inc. RAE
- C$650,0005 bd4 ba2k sqft7341 Armour Cres SW, Edmonton, AB T6W 2S2For SaleMLS ID #E4502227, Pinder Dhindsa, Century 21 Leading. RAE
- C$519,9003 bd3 ba1.9k sqft714 87th St SW, Edmonton, AB T6X 1G6For SaleMLS ID #E4502393, Deepak Arora, Liv Real Estate. RAE
- C$650,0006 bd4 ba2k sqft1943 Adamson Ter SW, Edmonton, AB T6W 2N7For SaleMLS ID #E4483941, Huninder S Mann, MaxWell Polaris. RAE
- C$474,0003 bd4 ba1.6k sqft3806 Powell Wynd SW, Edmonton, AB T6W 2W9For SaleMLS ID #E4492482, Gurvinder Randhawa, Royal Lepage Arteam Realty. RAE
- C$575,0003 bd3 ba2k sqft1091 Eaton Rd NW, Edmonton, AB T6M 0Z3For SaleMLS ID #E4496602, Preet Sidhu, Exp Realty. RAE
- C$589,9006 bd4 ba1.8k sqft20007 15th Ave NW, Edmonton, AB T6M 1L6For SaleMLS ID #E4496858, Mack Karwacki, Black Sheep Realty. RAE
- C$530,0003 bd3 ba1.7k sqft4005 Hawthorn Line SW, Edmonton, AB T6X 1Y6For SaleMLS ID #E4490612, Wendy M Lam, RE/MAX Elite. RAE
