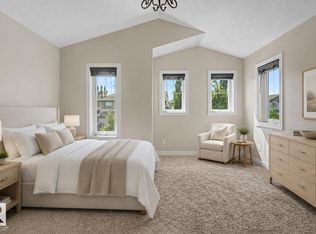
Welcome to this immaculately refreshed two-storey home, newly painted throughout and offering 3,099.82 sq ft of total living space, including a fully finished basement and the comfort of A/C! Located in the family-friendly community of Tamarack, this Homes by Avi home features an open-concept main floor with hardwood flooring and a bright, welcoming entry. The kitchen boasts stainless steel appliances, gas stove, granite countertops, and a spacious walk-through pantry. The living room showcases a cozy gas fireplace and custom curtains for the perfect ambiance. Upstairs offers a large bonus/family room, 2 kids’ bedrooms, laundry, and a primary retreat with WIC and soaker tub ensuite. The fully finished basement includes a custom built-in entertainment centre, bar area, 2 large bedrooms, and 4-pc bath—ideal for extended family. Enjoy the landscaped, fenced yard with gas line and extended PVC deck. Steps to Meadows Rec Centre, schools, shopping, Whitemud & Henday! Some Pictures are virtual staged.
For sale
C$615,900
1548 36th Ave NW, Edmonton, AB T6T 0M5
5beds
2,204sqft
Single Family Residence
Built in 2012
-- sqft lot
$-- Zestimate®
C$279/sqft
C$-- HOA
What's special
Newly painted throughoutFully finished basementOpen-concept main floorHardwood flooringBright welcoming entryGas stoveGranite countertops
- 12 days
- 10
- 2
Zillow last checked:
Listing updated:
Listed by:
Nitashnum Mallam,
Coldwell Banker Mountain Central
Source: RAE,MLS®#: E4504779
Facts & features
Interior
Bedrooms & bathrooms
- Bedrooms: 5
- Bathrooms: 4
- Full bathrooms: 3
- 1/2 bathrooms: 1
Primary bedroom
- Level: Upper
Family room
- Level: Upper
- Area: 158.4
- Dimensions: 12 x 13.2
Heating
- Forced Air-1, Natural Gas, HRV System
Cooling
- Air Conditioner, Air Conditioning-Central
Appliances
- Included: ENERGY STAR Qualified Dishwasher, Dryer, Garburator, Humidifier-Power(Furnace), Microwave Hood Fan, ENERGY STAR Qualified Refrigerator, Gas Stove, ENERGY STAR Qualified Washer, Second Refrigerator, ENERGY STAR Qualified Water Heater
Features
- Ceiling 9 ft., No Animal Home, No Smoking Home
- Flooring: Carpet, Ceramic Tile, Hardwood
- Windows: Window Coverings, Curtains and Blinds
- Basement: Full, Finished
- Fireplace features: Electric
Interior area
- Total structure area: 2,204
- Total interior livable area: 2,204 sqft
Video & virtual tour
Property
Parking
- Total spaces: 2
- Parking features: Double Garage Attached, Insulated, Garage Control, Garage Opener
- Attached garage spaces: 2
Features
- Levels: 2 Storey,3
- Patio & porch: Deck
- Exterior features: Landscaped, Playground Nearby, Exterior Walls- 2"x6"
- Pool features: Community, Public Swimming Pool
- Fencing: Fenced
Lot
- Features: Landscaped, Park/Reserve, Playground Nearby, Near Public Transit, Schools, Shopping Nearby, Public Transportation
- Residential vegetation: Fruit Trees/Shrubs
Details
- Additional structures: Storage Shed
Construction
Type & style
- Home type: SingleFamily
- Property subtype: Single Family Residence
Materials
- Foundation: Concrete Perimeter
- Roof: Asphalt
Condition
- Year built: 2012
Community & HOA
Community
- Features: Ceiling 9 ft., Deck, Exterior Walls- 2"x6", Hot Wtr Tank-Energy Star, No Animal Home, No Smoking Home, HRV System, Natural Gas BBQ Hookup
- Security: Smoke Detector(s), Detectors Smoke
Location
- Region: Edmonton
Financial & listing details
- Price per square foot: C$279/sqft
- Date on market: 8/20/2026
- Ownership: Private
- Road surface type: Paved Lane
Price history
Price history is unavailable.
Public tax history
Tax history is unavailable.
Climate risks
Neighborhood: The Meadows
Nearby schools
GreatSchools rating
No schools nearby
We couldn't find any schools near this home.
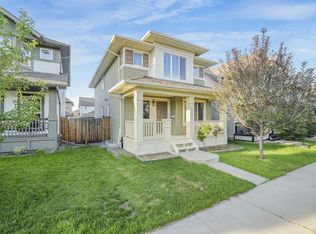
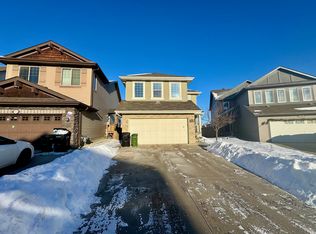


Similar homes
- C$575,0003 bd4 ba2.2k sqft3233 21a Ave NW, Edmonton, AB T6T 0K5For Sale
 MLS ID #E4504657, Matthew G Harrison, MaxWell Challenge Realty. RAE
 - C$599,9004 bd4 ba1.9k sqft1306 32a St NW, Edmonton, AB T6T 0Z3For Sale
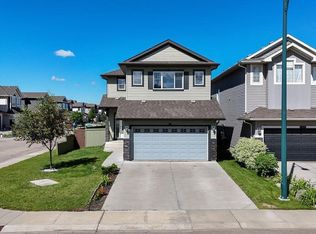 MLS ID #E4496126, . Amarjit Singh, RE/MAX Grande Prairie. RAE
 - C$619,9004 bd3 ba1.8k sqft1103 29th St NW, Edmonton, AB T6T 2H3For Sale
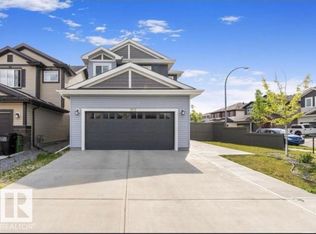 MLS ID #E4500330, Pankaj Dua, MaxWell Polaris. RAE
 - C$650,0006 bd4 ba2k sqft15868 10th Ave SW, Edmonton, AB T6W 2H2For Sale
 MLS ID #E4505950, Jane Vu, Real Broker. RAE
